
Description
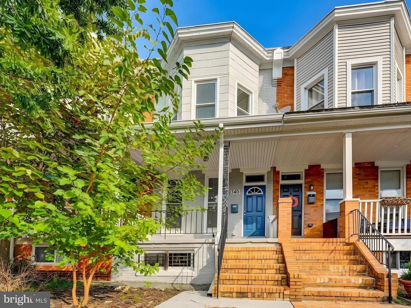
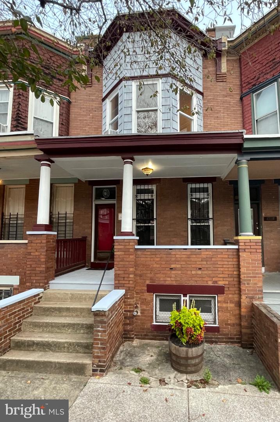
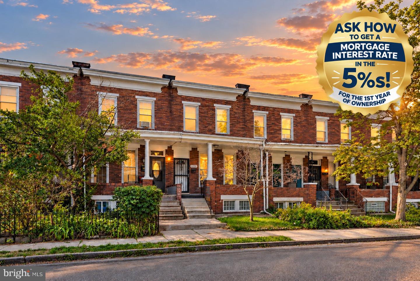
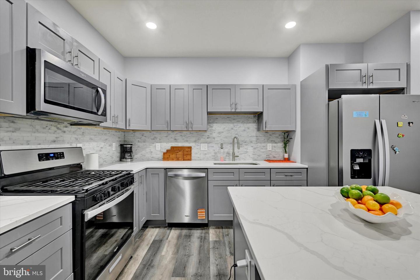
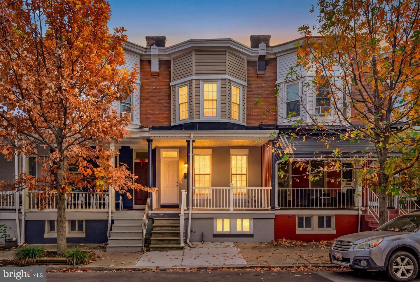
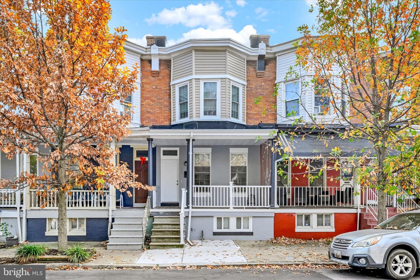
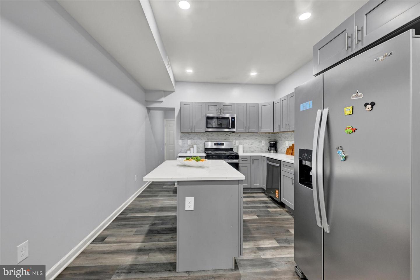
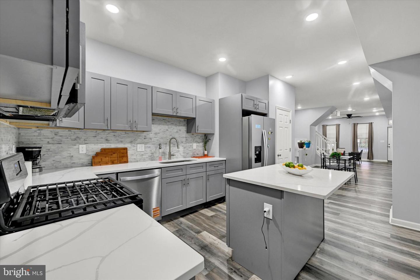
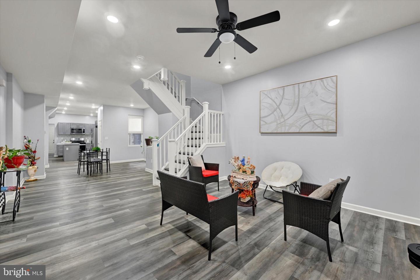
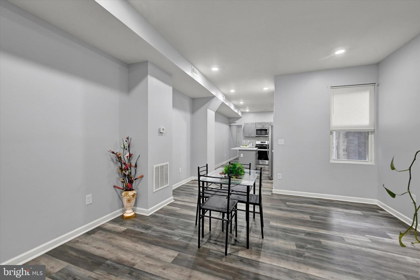
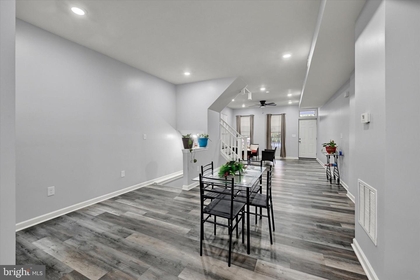
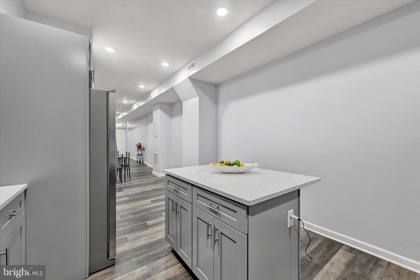
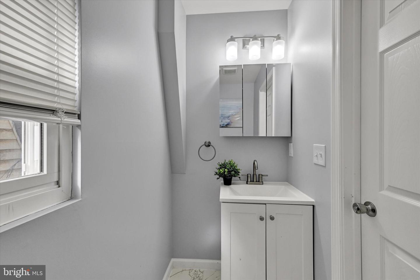
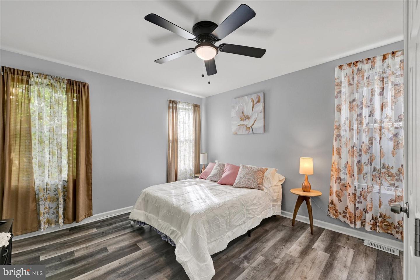
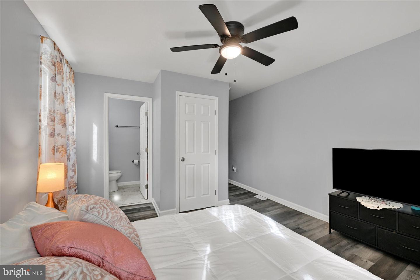
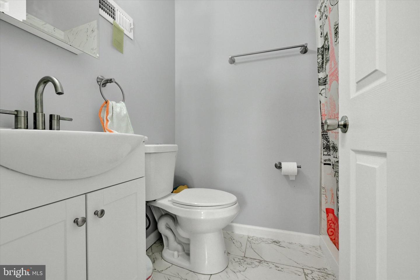
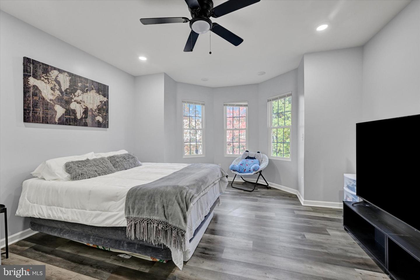
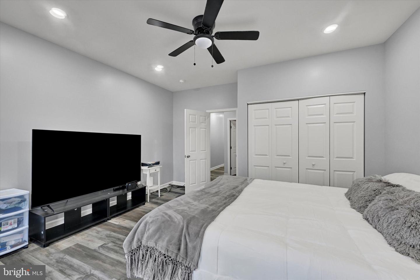
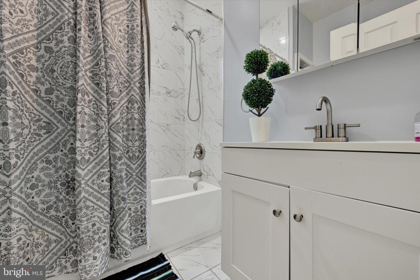
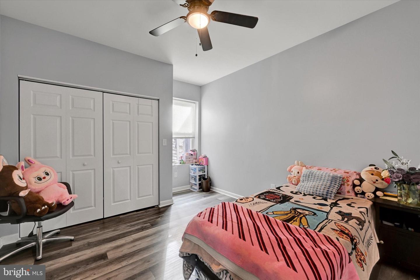
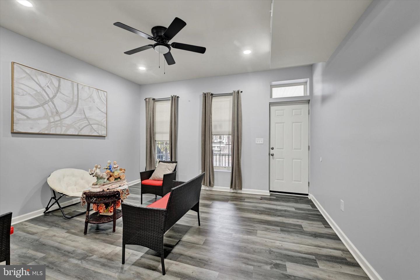
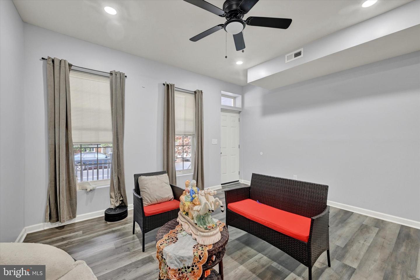
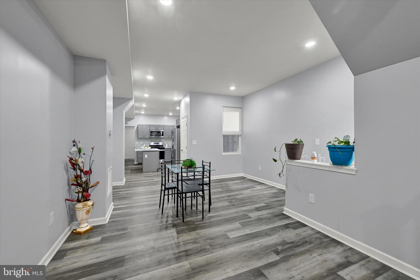
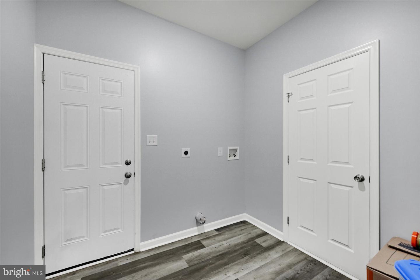
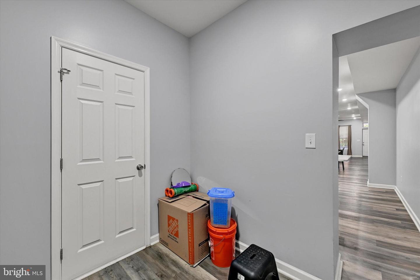
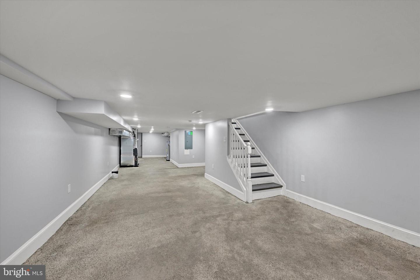
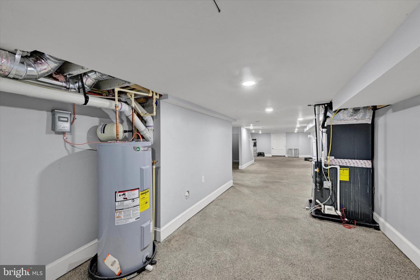
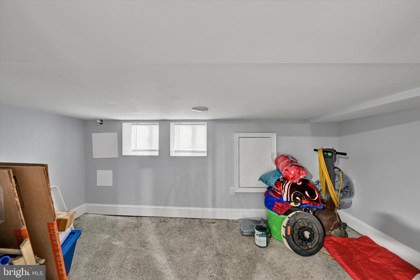
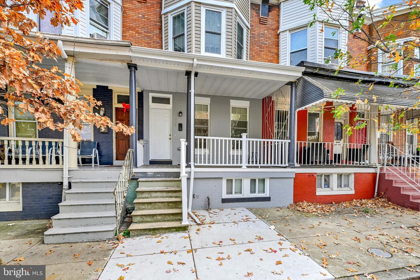
Professional Photos to be Uploaded - High ceilings, beautiful luxury vinyl plank floors, and an open layout create a spacious, modern feel in this completely renovated 3-bedroom, 2.5-bath rowhome. Renovations completed between November 2025 and March 2026 include the kitchen, bathrooms, flooring, windows, roof, HVAC system, and water heater. Offering approximately 1,734 square feet of above-grade living space, the home features connected living and dining areas that flow into an updated kitchen with a center island, tile backsplash, and stainless steel appliances added in March 2026, including a never-used dishwasher. A main-level half bath and washer and dryer hookups add everyday convenience. The spacious primary suite features two closets and a private, renovated bathroom with a modern walk-in shower. Two additional bedrooms and a second full bathroom complete the upper level. A spacious, renovated front porch offers a welcoming place to relax, and the basement provides additional storage space. Conveniently located near Johns Hopkins University's Homewood campus, the Baltimore Museum of Art, and Wyman Park Dell, with access to local shopping, restaurants, and public transportation.
Details
| MLS # | MDBA2234730 |
|---|---|
| Listing Type | For Sale |
| Style | Condominium |
| Sub-Type | Resale |
| Status | Active-bright |
| Year | 1914 |
| Days On Site | 30 |
| Listing Provided By | Keller Williams Preferred Properties | Kinu Washington |
Features
| Bed(s) | 3 |
|---|---|
| Bath(s) | 3 Total |
| SQ Feet | 1,734 |
| Basement | Y |
| Story(s) | 3 |
| Zoning | R-7 |
| Acreage | 0.03 |
Interior
| Cooling | Central A/C |
|---|---|
| Heating Yes / No | Yes |
| Heating | Forced Air |
| Interior Features | Bathroom - Stall Shower, Bathroom - Tub Shower, Bathroom - Walk-In Shower, Breakfast Area, Ceiling Fan(s), Combination Kitchen/Dining, Combination Dining/Living, Dining Area, Floor Plan - Open, Kitchen - Island, Kitchen - Eat-In, Kitchen - Gourmet, Kitchen - Table Space, Pantry, Primary Bath(s), Recessed Lighting, Other |
| Furnished | No |
| Appliances | Built-In Microwave, Built-In Range, Dishwasher, Disposal, Oven/Range - Gas, Refrigerator, Stainless Steel Appliances, Stove, Water Heater |
Exterior
| Construction Materials | Brick, Vinyl Siding |
|---|---|
| Foundation Details | Permanent |
Parking
| Garage Yes / No | No |
|---|
Taxes
| Tax Annual Amount | 3917 |
|---|
Area Information
| State | MD |
|---|---|
| County | BALTIMORE CITY MD |
| City | BALTIMORE |
| Zip Code | 21218 |
| Area | BALTIMORE CITY MD |
| Community Name | HARWOOD |
| School District | BALTIMORE CITY PUBLIC SCHOOLS |
| Listing VS Median (in HARWOOD) | |
Price: $310,000 low | high Med: $194,950 sqft: 1,734 low | high Med: 1,526 $ / sqft: $179 low | high Med: $125 On site: 30 low | high Med: 132.5 | |
Market Activity 21218
Request a showing
Request a showing
Contact
Learn More About This Property

| State | MD |
|---|---|
| County | BALTIMORE CITY MD |
| City | BALTIMORE |
| Zip Code | 21218 |
| Area | BALTIMORE CITY MD |
| Community Name | HARWOOD |
| School District | BALTIMORE CITY PUBLIC SCHOOLS |
| Listing VS Median (in HARWOOD) | |
Price: $310,000 low | high Med: $194,950 sqft: 1,734 low | high Med: 1,526 $ / sqft: $179 low | high Med: $125 On site: 30 low | high Med: 132.5 | |