

Description
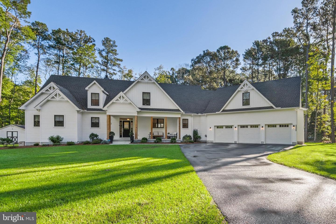
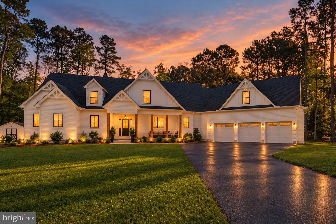
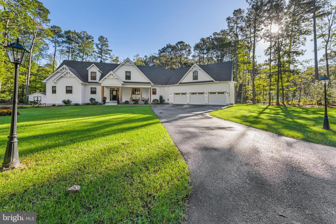
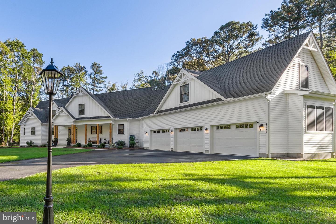
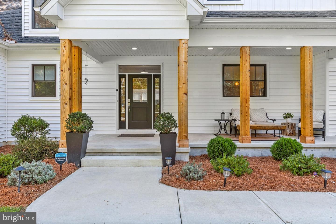
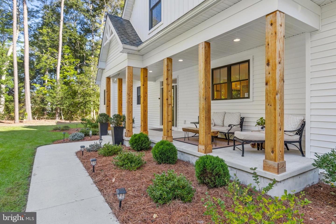
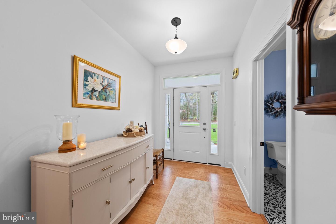
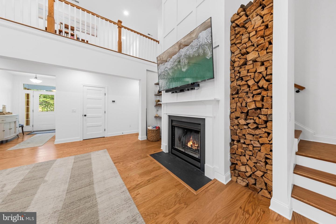
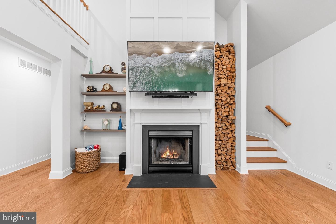
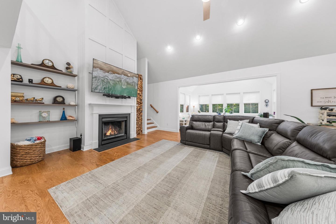
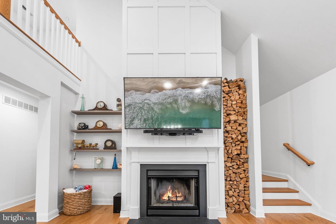
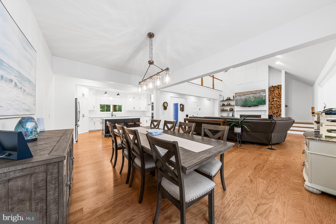
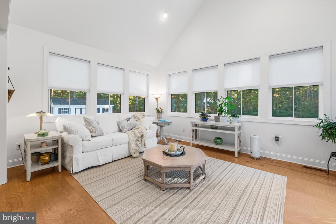
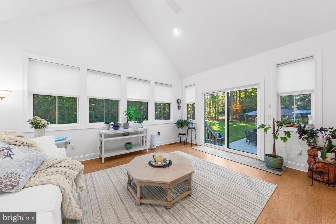
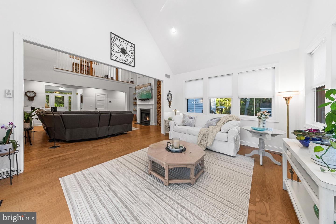
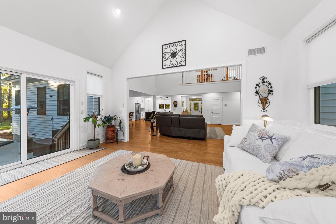
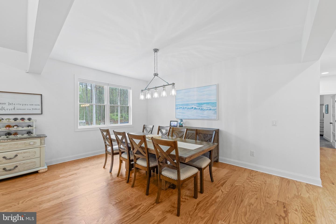
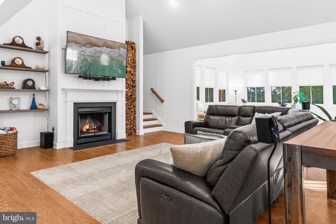
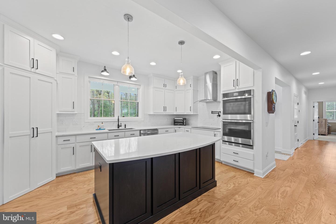
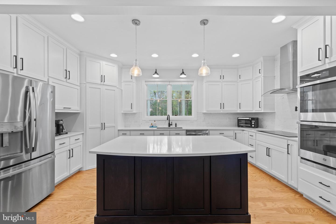
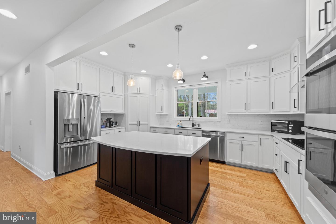
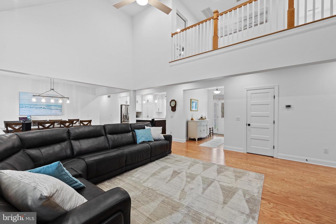
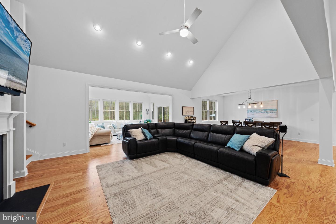
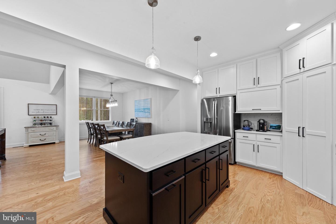
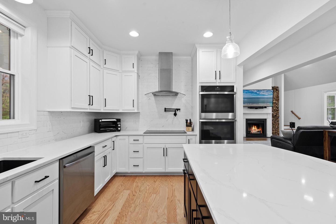
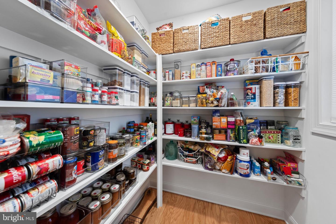
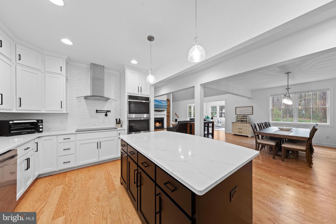
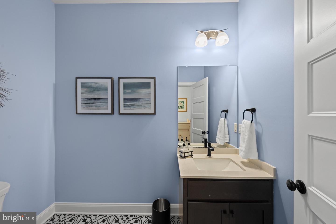
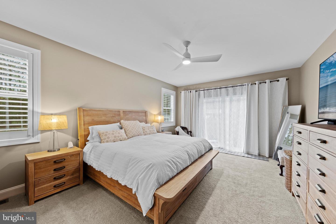
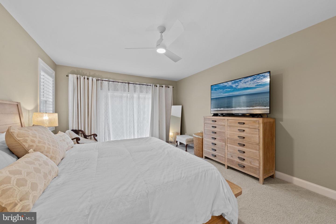
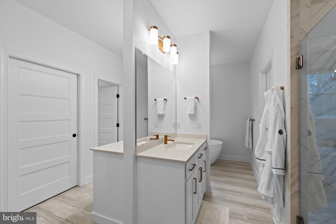
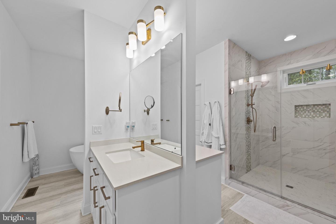
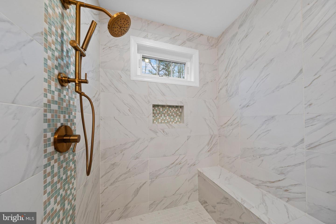
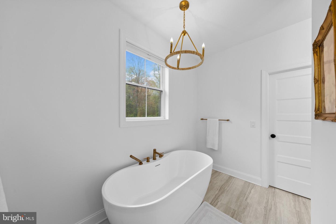
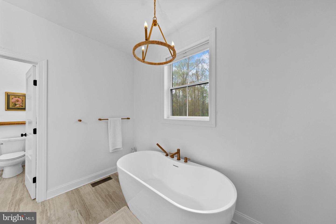
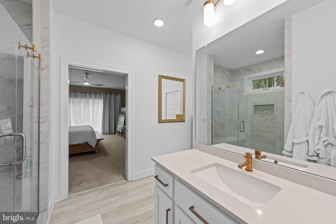
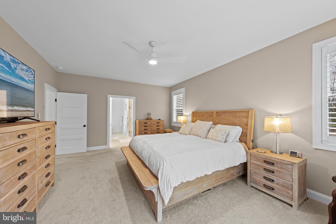
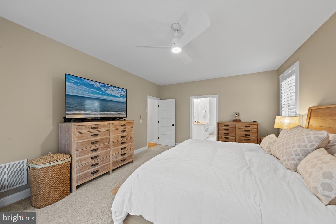
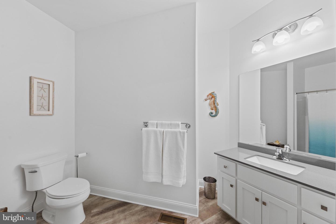
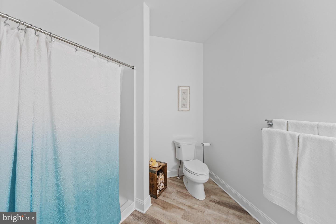
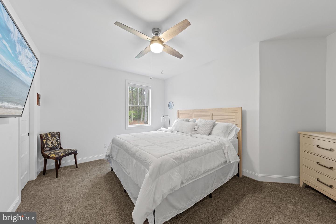
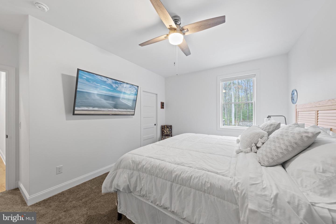
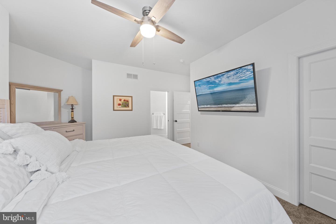
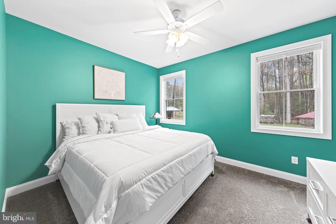
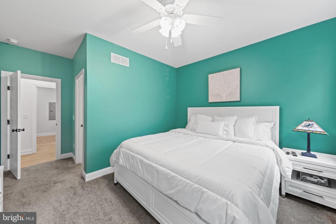
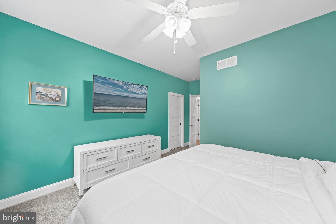
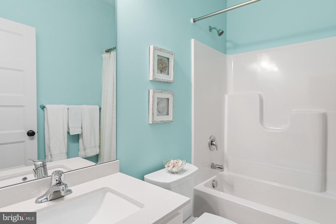
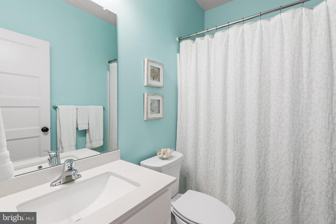
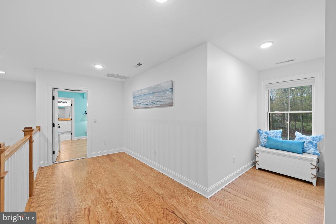
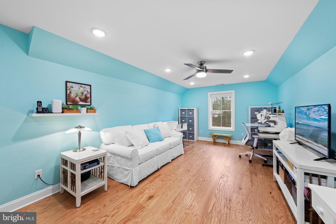
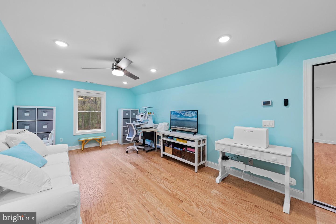
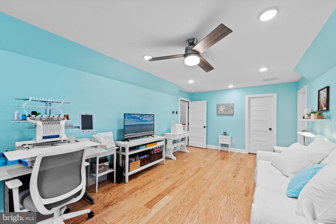
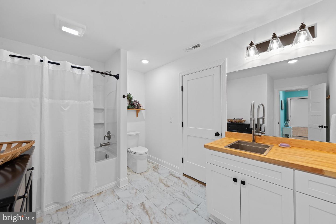
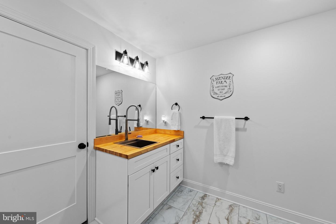
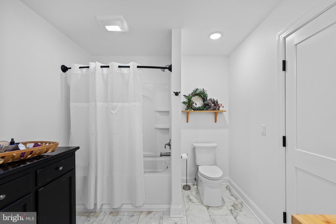
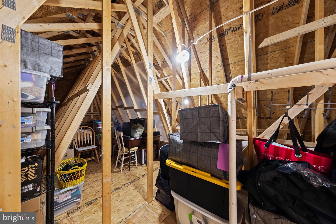
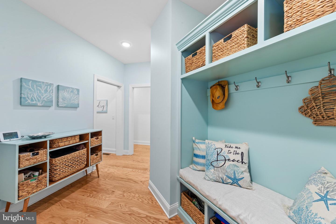
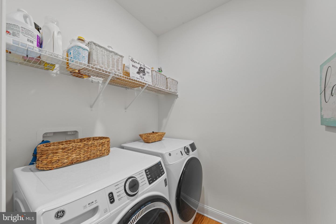
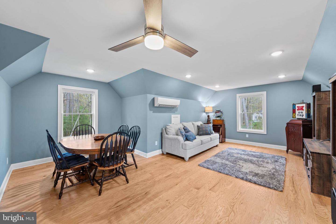
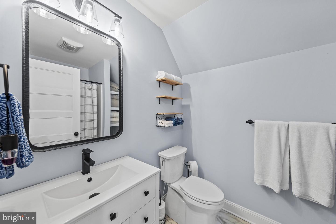
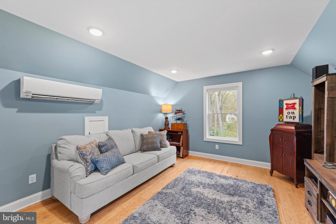
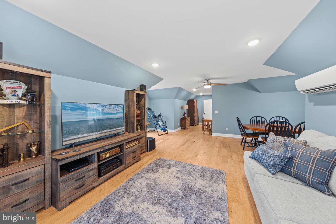
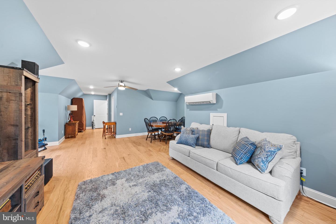
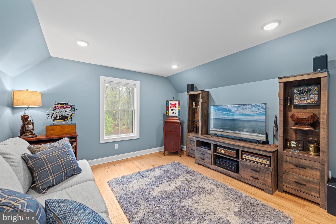
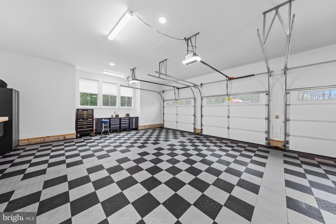
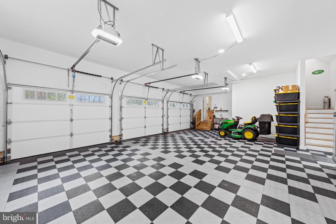
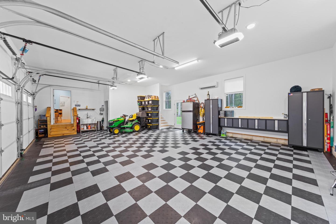
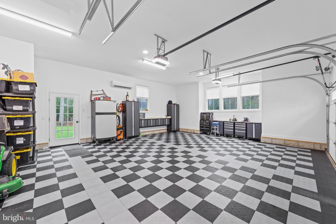
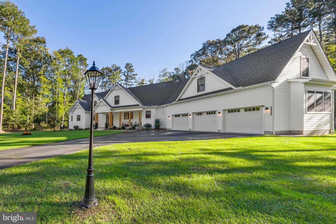
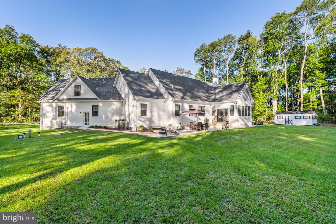
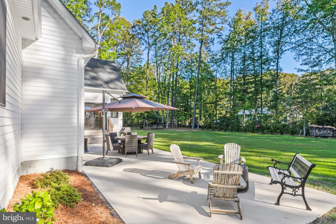
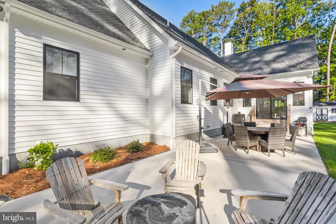
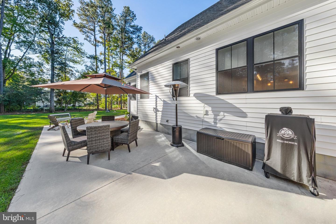
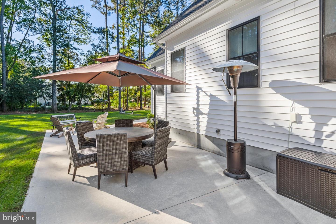
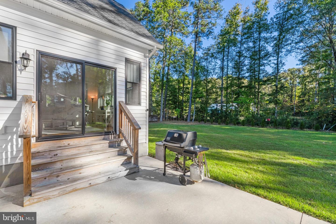
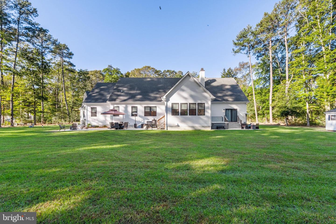
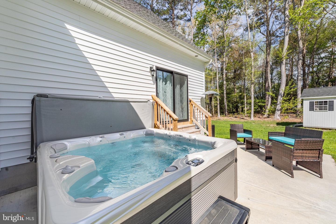
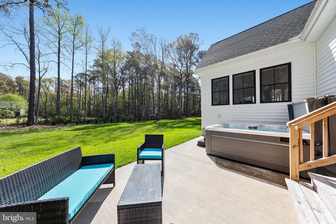
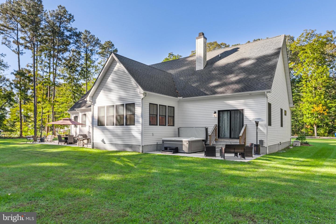
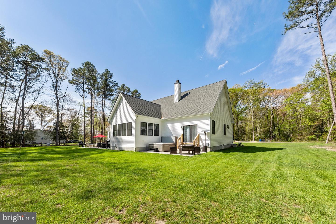
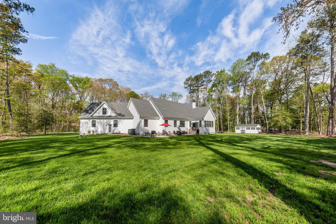
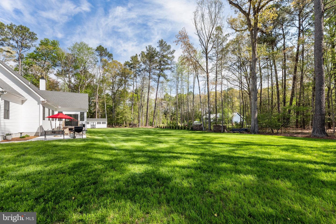
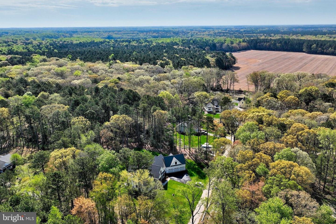
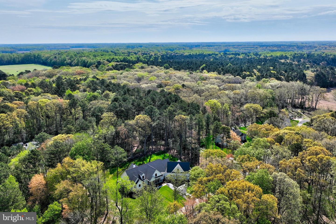
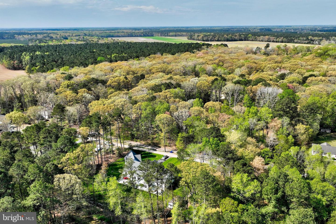
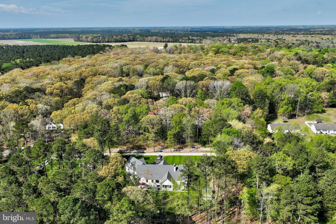
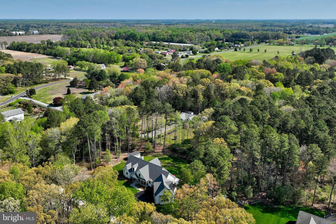
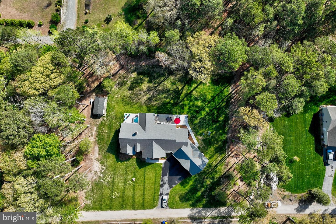
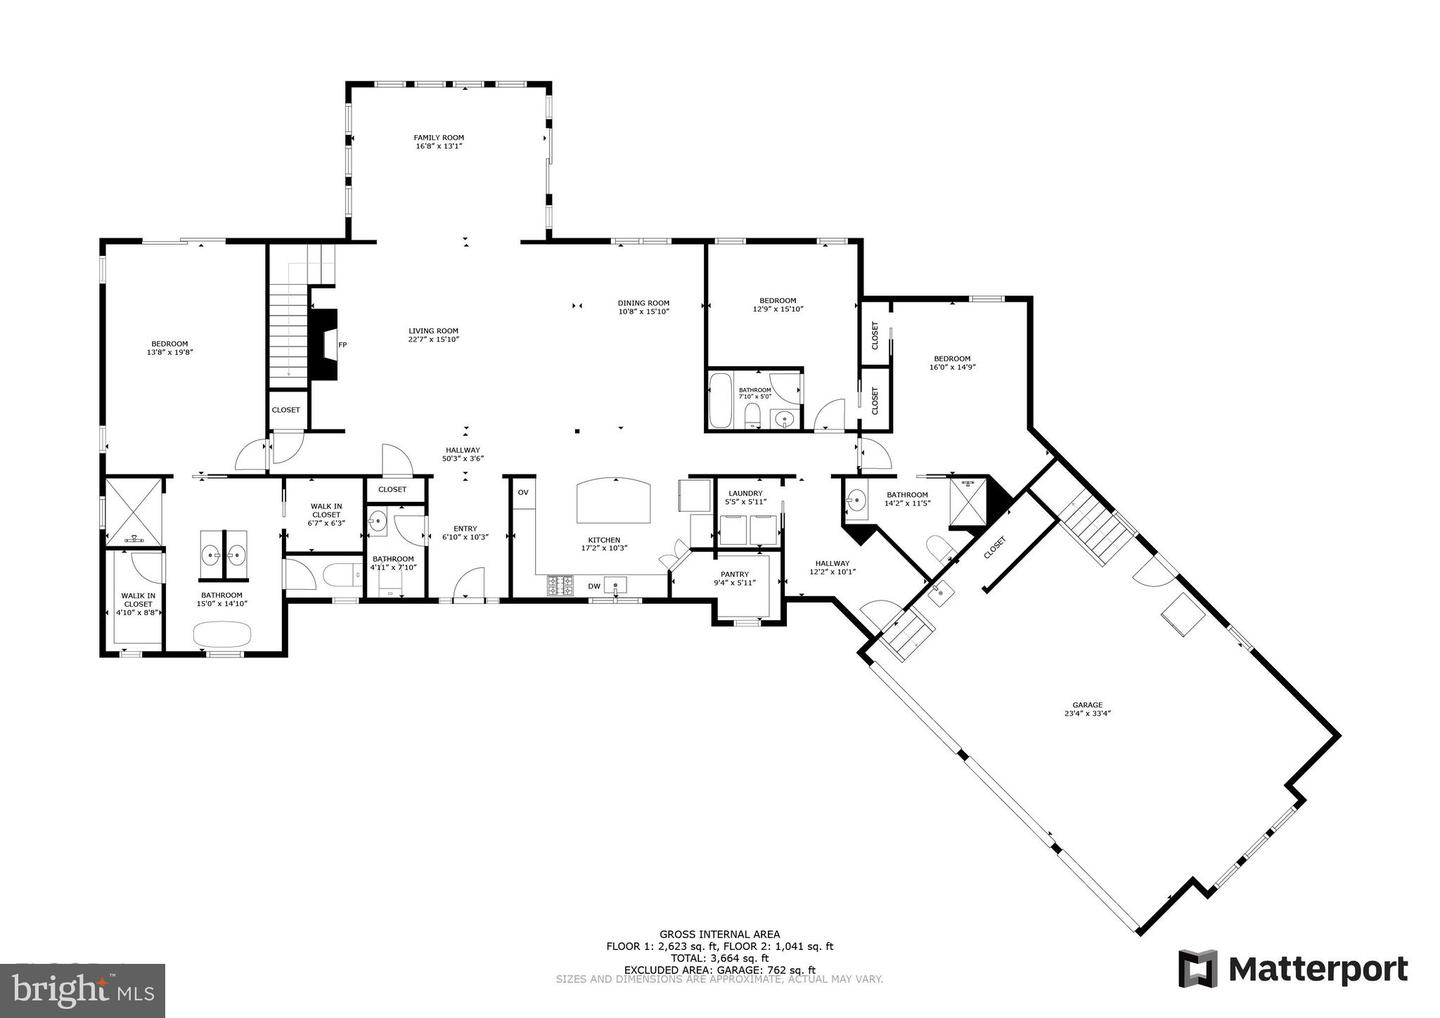
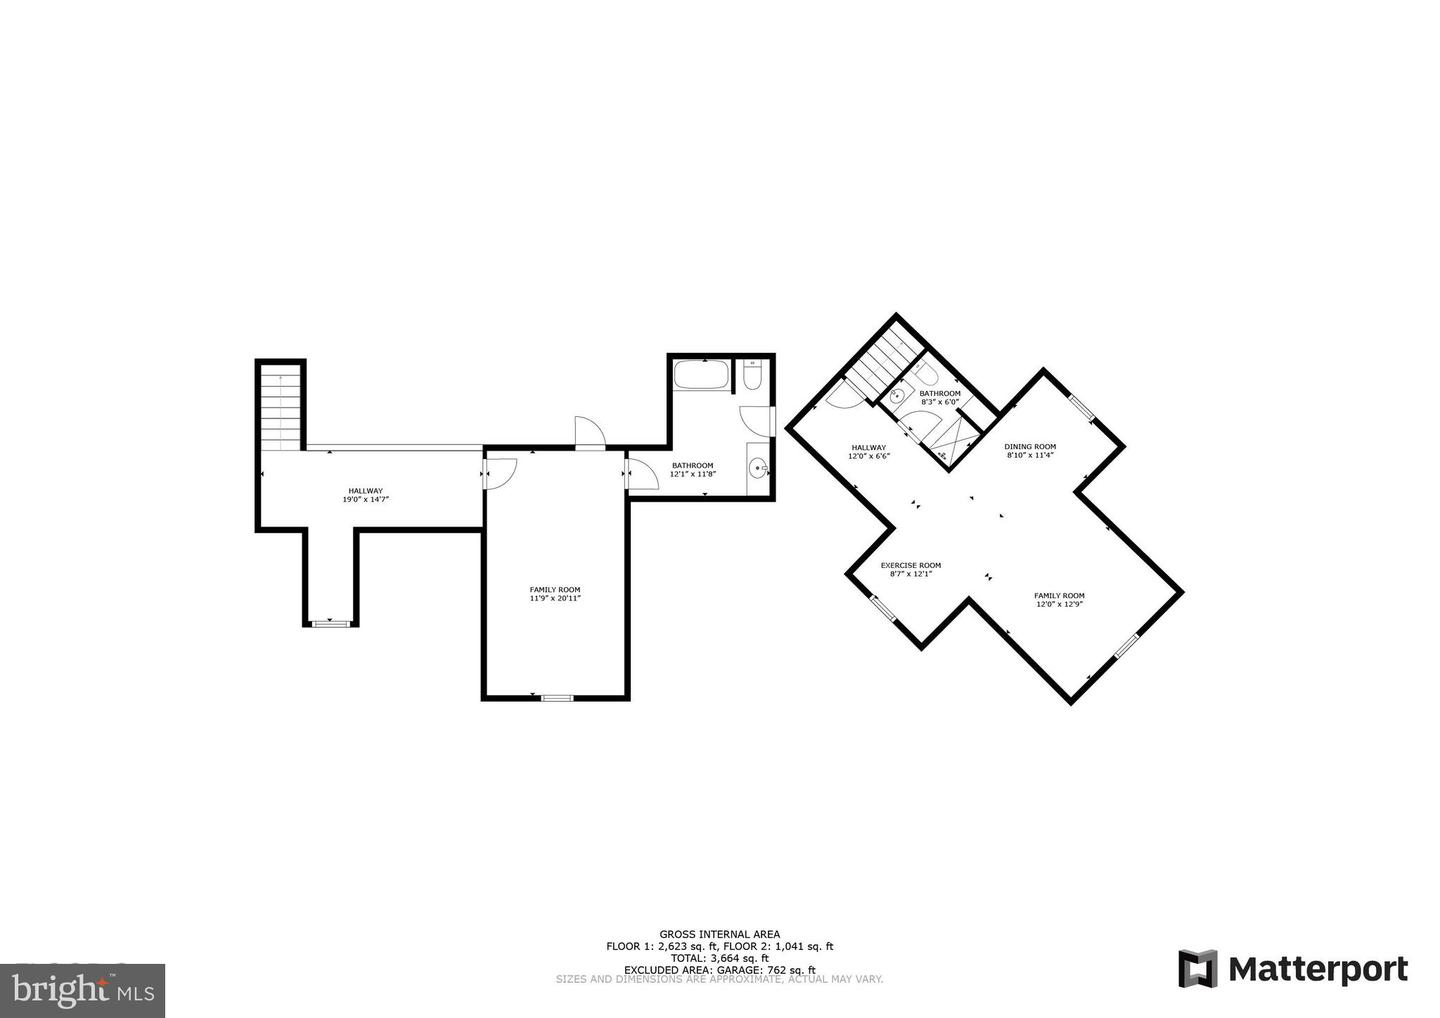
This coastal farmhouse is a dream come true! Skip the building process and step into this practically new, custom home, where exceptional craftsmanship and thoughtful design come together in a truly remarkable residence. Nestled on a one-acre lot in a quaint community with no HOA, this 4,000+ SF Amish-built home offers the perfect blend of relaxed coastal living and refined luxury. From the moment you step inside, the quality and attention to detail are unmistakable. The impressive great room welcomes you with a vaulted ceiling, a focal wood-burning fireplace, custom open shelving, and hardwood flooring. Just beyond, the sunroom features expansive windows that fill the space with natural light while overlooking the tree-lined backyard and beautifully finished patio, creating the perfect setting for entertaining or simply enjoying the peaceful surroundings. The thoughtfully designed kitchen is both beautiful and functional, featuring stainless steel smart appliances, quartz countertops, abundant custom cabinetry, and a seamless connection to the living and dining areas. A cleverly concealed walk-in pantry adds even more storage, with generous shelving tucked behind a hidden entrance. Throughout the home, timeless finishes include hardwood flooring, custom tilework, and 9-foot ceilings that enhance the sense of space and quality. The first-floor primary suite is a private retreat, complete with two generously sized closets and a beautifully appointed bathroom featuring dual vanities, quartz countertops, a spacious glass-enclosed shower, and an oversized soaking tub. Sliding doors provide direct access to the backyard and a private patio featuring a luxurious saltwater hot tub. Also on the main level are two additional bedroom suites, each with its own full bathroom, a convenient half bath, and a spacious mudroom/laundry room with direct garage access. Upstairs, an open staircase overlooks the great room below, adding to the home's impressive sense of space. Beyond the balcony, you'll find another private bedroom suite with its own full bathroom. The expansive, hobbyist-friendly three-car garage offers far more than traditional vehicle storage, providing generous room for projects, hobbies, equipment, and all the extras that come with an active lifestyle. From the garage, you can access the fifth private suite, complete with its own full bathroom. This versatile space adds another layer of functionality to an already exceptional floor plan The exterior and utility features are just as thoughtfully considered. A quality-built outbuilding complements the home's architectural style while providing additional storage. Other highlights include a conditioned crawl space, smart garage doors with integrated cameras, a garage utility sink, and a circulating hot water system designed to deliver hot water throughout the home. An unfinished room between the second-floor bathroom and the bonus room above the garage provides additional storage and serves as an additional egress. The home was also constructed with future solar installation in mind, including an additional 200-amp electrical service to accommodate increased capacity. Every detail of this home reflects the care and consideration that went into its construction. From the custom finishes and versatile floor plan to the peaceful setting and exceptional amenities, this is an opportunity to enjoy the benefits of a truly custom home without the time, expense, or uncertainty of building. Enjoy the privacy of country living while remaining conveniently close to shopping, restaurants, entertainment, and the charm of downtown Lewes. This is coastal luxury with room to relax, entertain, and make yourself at home. Schedule your private tour today!
Details
| MLS # | DESU2122816 |
|---|---|
| Listing Type | For Sale |
| Style | House |
| Building Name | NONE AVAILABLE |
| Sub-Type | Resale |
| Status | Active-bright |
| Year | 2022 |
| Days On Site | 8 |
| Listing Provided By | Iron Valley Real Estate at The Beach | Faren Louise Brown |
Features
| Bed(s) | 4 |
|---|---|
| Bath(s) | 6 Total |
| SQ Feet | 4,000 |
| Garage | 3 |
| Story(s) | 1.5 |
| Zoning | AR-1 |
| Acreage | 1.00 |
| Property View | Trees, Woods |
Interior
| Cooling | Central A/C, Ceiling Fan(s), Ductless/Mini-Split, Energy Star Cooling System, Programmable Thermostat, Zoned |
|---|---|
| Heating Yes / No | Yes |
| Heating | Energy Star Heating System, Forced Air, Heat Pump - Electric Back Up, Zoned |
| Interior Features | Built-Ins, Butlers Pantry, Ceiling Fan(s), Combination Dining/Living, Entry Level Bedroom, Floor Plan - Open, Primary Bath(s), Recessed Lighting, Sprinkler System, Upgraded Countertops, Walk-in Closet(s), Whirl Pool/Hot Tub, Window Treatments, Wood Floors, Other |
| Window Features | ENERGY STAR Qualified |
| Appliances | Water Conditioner - Owned, Dryer - Electric, Built-In Range, Energy Efficient Appliances, ENERGY STAR Clothes Washer, ENERGY STAR Dishwasher, ENERGY STAR Refrigerator, Stainless Steel Appliances, Oven - Wall, Oven - Double |
Exterior
| Exterior Features | Flood Lights, Exterior Lighting, Underground Lawn Sprinkler, Hot Tub, Outbuilding(s), Sidewalks |
|---|---|
| Roof | Architectural Shingle |
| Security Features | Security System, Smoke Detector, Exterior Cameras |
| Construction Materials | CPVC/PVC |
| Foundation Details | Crawl Space, Block |
| Lot Features | Backs to Trees, Cleared, Front Yard, Landscaping, No Thru Street, Private, Rear Yard |
Parking
| Garage Yes / No | Yes |
|---|---|
| Parking Features | Asphalt Driveway |
Utilities
| Utilities | Cable TV, Under Ground |
|---|
Taxes
| Tax Annual Amount | 1492 |
|---|
Area Information
| State | DE |
|---|---|
| County | SUSSEX DE |
| City | MILTON |
| Zip Code | 19968 |
| Area | Lewes Rehoboth Hundred (31009) |
| Community Name | NONE AVAILABLE |
| School District | INDIAN RIVER |
| Listing VS Median (in NONE AVAILABLE) | |
Price: $1,050,000 low | high Med: $350,000 sqft: 4,000 low | high Med: 882 $ / sqft: $263 low | high Med: $397 On site: 8 low | high Med: 63 | |
Market Activity 19968
Request a showing
Request a showing
Contact
Learn More About This Property

| State | DE |
|---|---|
| County | SUSSEX DE |
| City | MILTON |
| Zip Code | 19968 |
| Area | Lewes Rehoboth Hundred (31009) |
| Community Name | NONE AVAILABLE |
| School District | INDIAN RIVER |
| Listing VS Median (in NONE AVAILABLE) | |
Price: $1,050,000 low | high Med: $350,000 sqft: 4,000 low | high Med: 882 $ / sqft: $263 low | high Med: $397 On site: 8 low | high Med: 63 | |