1919 Chestnut St #2209,PHILADELPHIA, PA 19103
PHILADELPHIA, PA 19103

Description
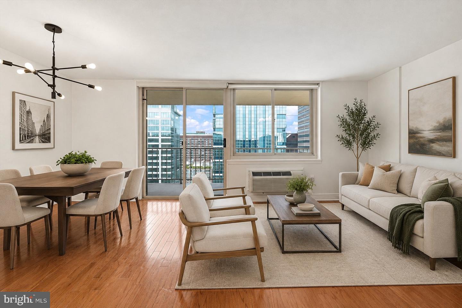
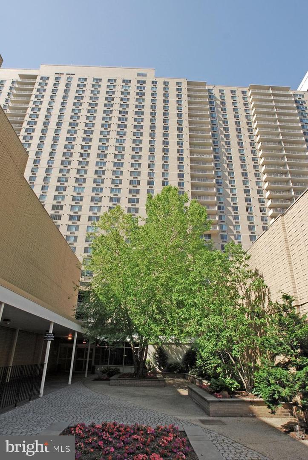
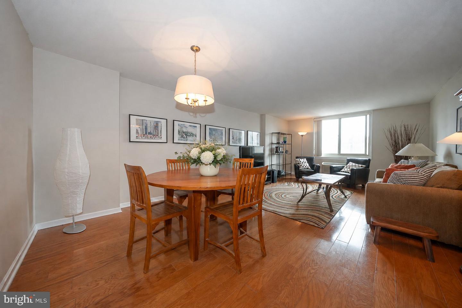
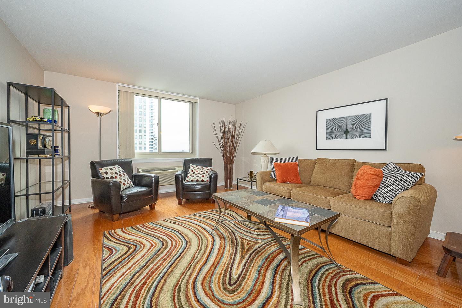
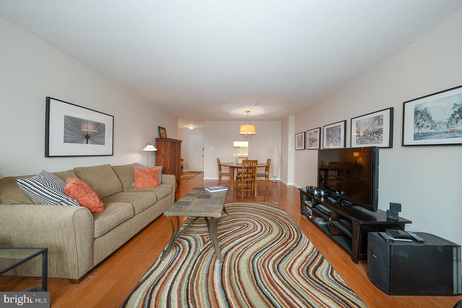
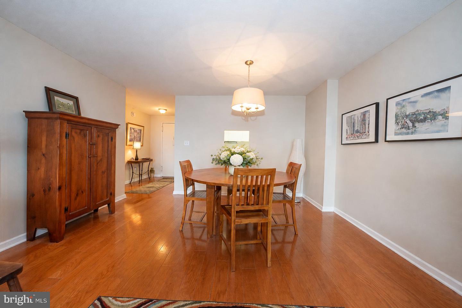
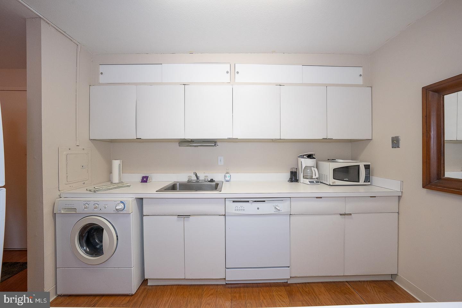
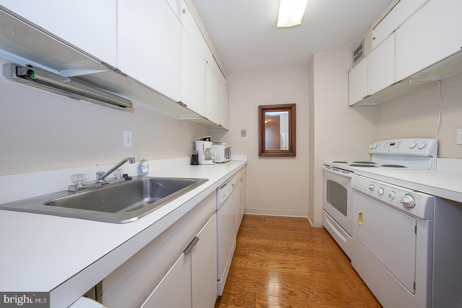
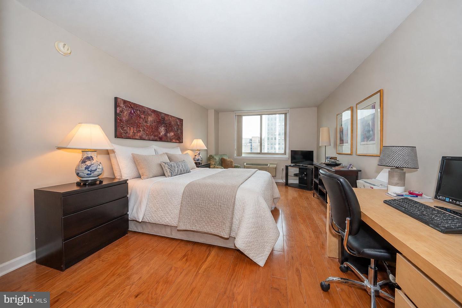
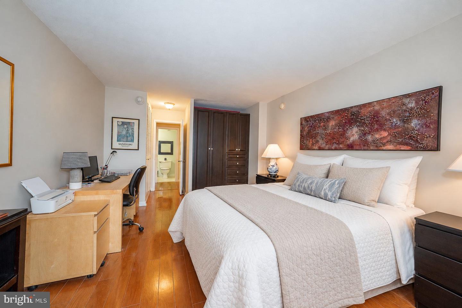
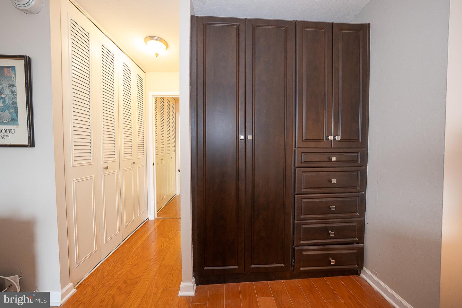
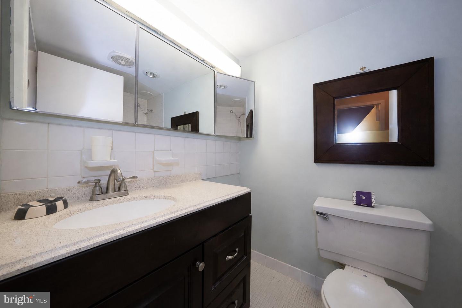
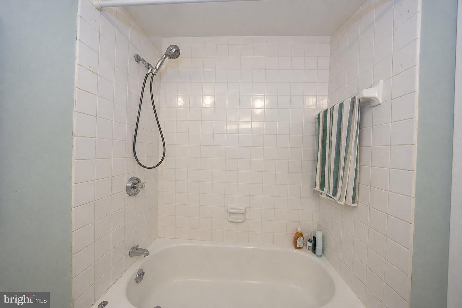
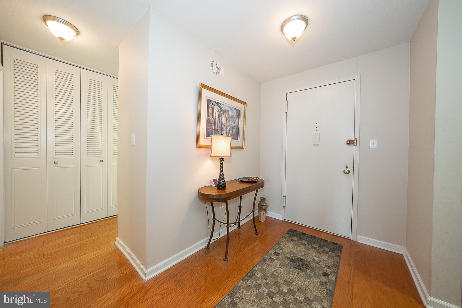
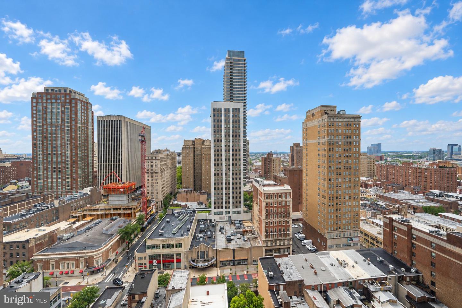
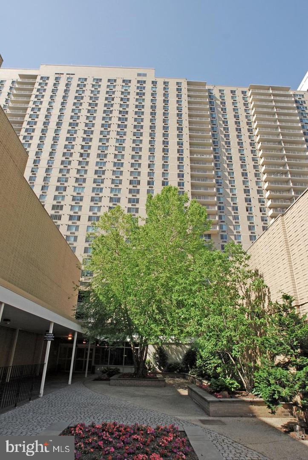
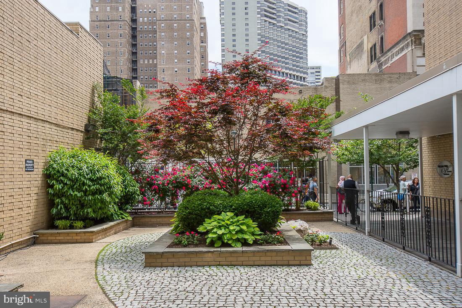
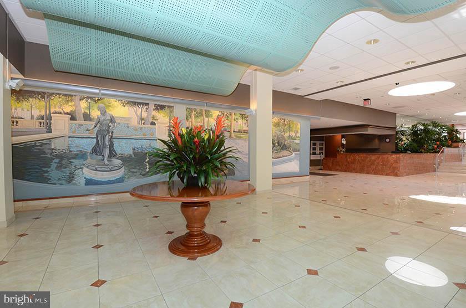
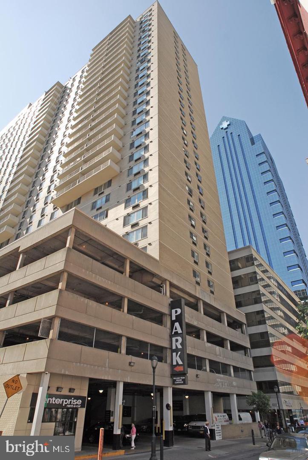
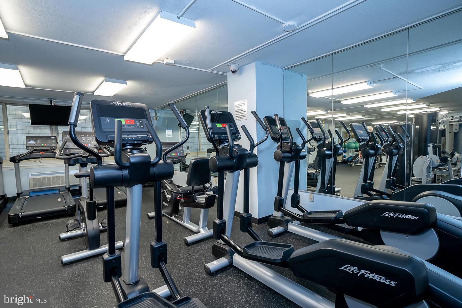
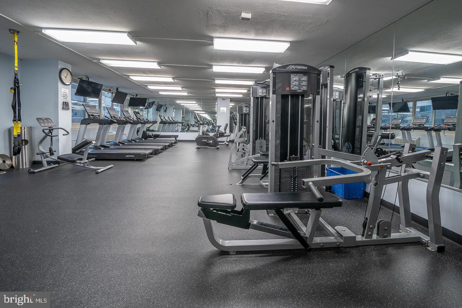
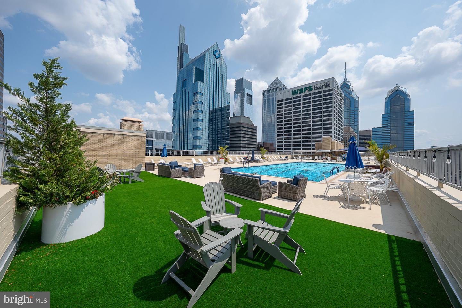
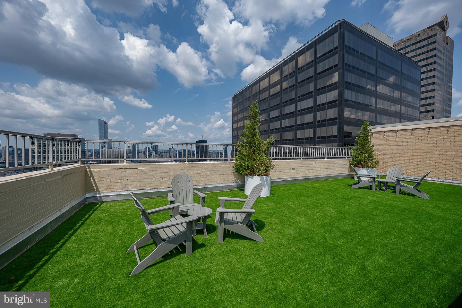
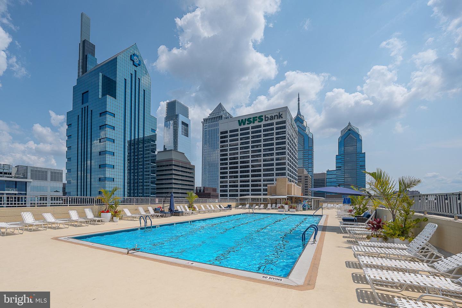
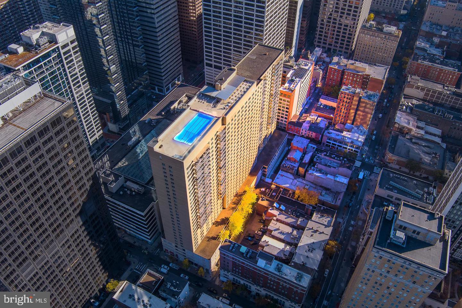
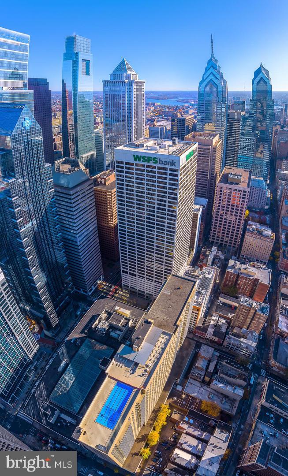
Welcome to this bright and spacious 1-bedroom, 1-bath residence on the 22nd floor of the desirable William Penn House. Offering 825 square feet of comfortable living space, this home features an open living and dining area with beautiful hardwood floors and abundant natural light. The kitchen provides ample storage, generous workspace, and the convenience of in-unit laundry. The spacious bedroom offers exceptional closet space, while the updated full bath includes a tub. Additional highlights include newer top-of-the-line windows, an abundance of storage throughout, and a washer and dryer in the unit. The William Penn House offers exceptional amenities, including 24-hour security, 24-hour doorman, on-site management, and on-site maintenance. Residents enjoy an amazing rooftop 25-meter swimming pool with breathtaking city views, a complete fitness center, and on-premises valet parking available for $110 per month. The monthly fee includes almost everything: all utilities, including electric, heat, air conditioning, water, and basic cable, plus all real estate taxes and the maintenance package. Even better, this spectacular building has never had an assessment. Buyers also benefit from a nominal real estate transfer tax and no title insurance requirement. Ideally located in the heart of Rittenhouse Square, you can step outside your door to first-class, 4-star restaurants, fabulous shopping, and all the conveniences of this sought-after neighborhood. With a Walk Score of 98, city living does not get better than this. We now have 30-year fixed financing available with 20% down payment. One-time admin fee due at closing.
Details
| MLS # | PAPH2668412 |
|---|---|
| Listing Type | For Sale |
| Style | Condominium |
| HOA Dues | $660 |
| Sub-Type | Resale |
| Status | Active-bright |
| Year | 1966 |
| Days On Site | 54 |
| Listing Provided By | KW Main Line - Narberth | Damon C. Michels |
Features
| Bed(s) | 1 |
|---|---|
| Bath(s) | 1 Total |
| SQ Feet | 825 |
| Garage | 1 |
| Story(s) | 1 |
| Units | 600 |
| Zoning | RES |
Interior
| Cooling | Central A/C |
|---|---|
| Heating Yes / No | Yes |
| Heating | Forced Air |
| Interior Features | Combination Dining/Living, Dining Area, Floor Plan - Open, Wood Floors, Bathroom - Tub Shower, Walk-in Closet(s) |
| Appliances | Dishwasher, Refrigerator, Oven/Range - Electric, Washer, Dryer |
Exterior
| Exterior Features | Sidewalks, Street Lights |
|---|---|
| Construction Materials | Brick |
| Foundation Details | Concrete Perimeter |
Parking
| Garage Yes / No | Yes |
|---|---|
| Parking Features | Attendant, Parking Fee |
Utilities
| Utilities | Cable TV |
|---|
Taxes
| Tax Annual Amount | 0 |
|---|
Area Information
| State | PA |
|---|---|
| County | PHILADELPHIA PA |
| City | PHILADELPHIA |
| Zip Code | 19103 |
| Area | 19103 (19103) |
| Community Name | RITTENHOUSE SQUARE |
| School District | THE SCHOOL DISTRICT OF PHILADELP |
| Elementary School | ALBERT M. GREENFIELD SCHOOL |
| Listing VS Median (in RITTENHOUSE SQUARE) | |
Price: $349,000 low | high Med: $120,000 sqft: 825 low | high Med: 437 $ / sqft: $423 low | high Med: $275 On site: 54 low | high Med: 108 | |
Market Activity 19103
Request a showing
Request a showing
Contact
Learn More About This Property

| State | PA |
|---|---|
| County | PHILADELPHIA PA |
| City | PHILADELPHIA |
| Zip Code | 19103 |
| Area | 19103 (19103) |
| Community Name | RITTENHOUSE SQUARE |
| School District | THE SCHOOL DISTRICT OF PHILADELP |
| Elementary School | ALBERT M. GREENFIELD SCHOOL |
| Listing VS Median (in RITTENHOUSE SQUARE) | |
Price: $349,000 low | high Med: $120,000 sqft: 825 low | high Med: 437 $ / sqft: $423 low | high Med: $275 On site: 54 low | high Med: 108 | |