Description
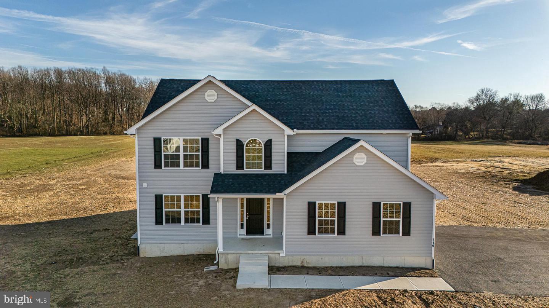
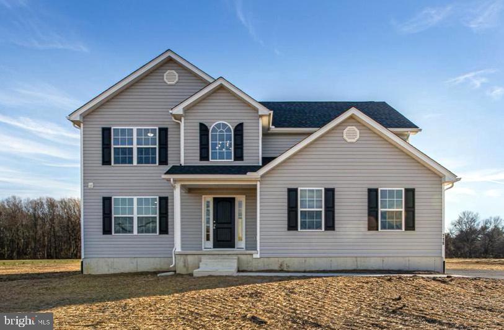
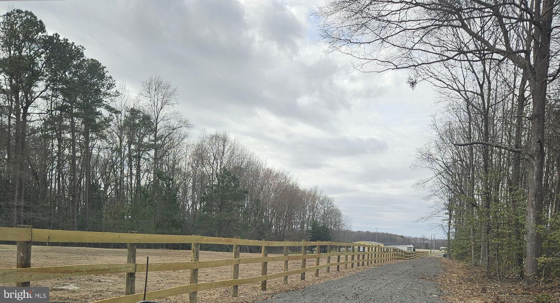
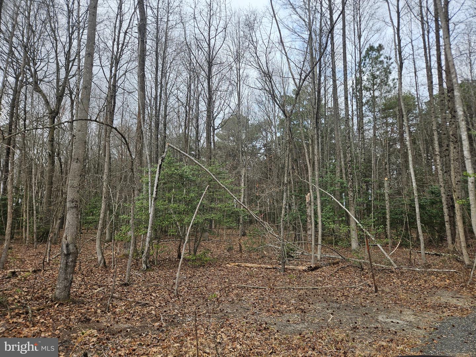
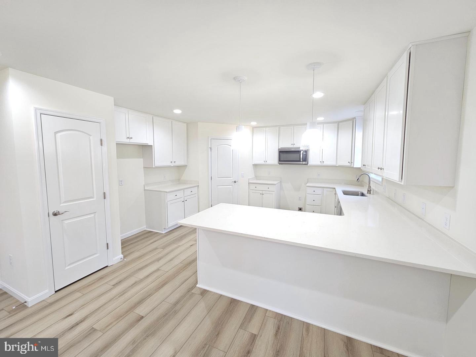
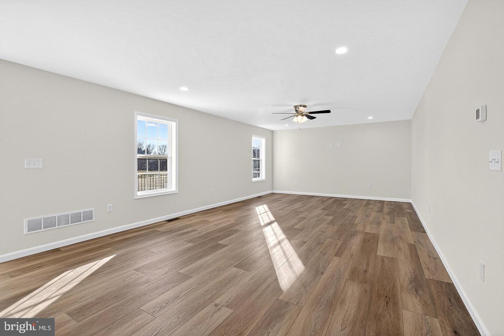
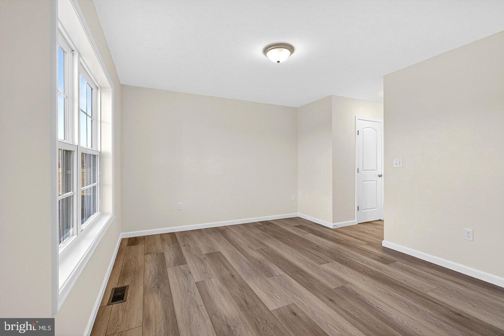
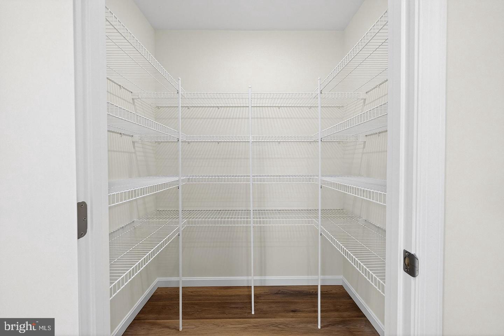
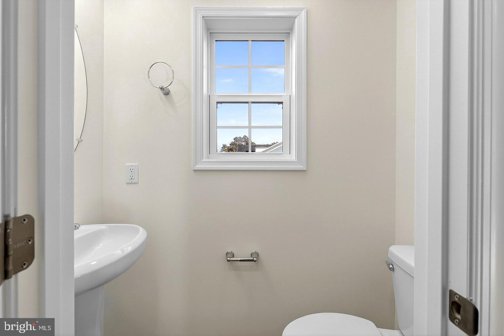
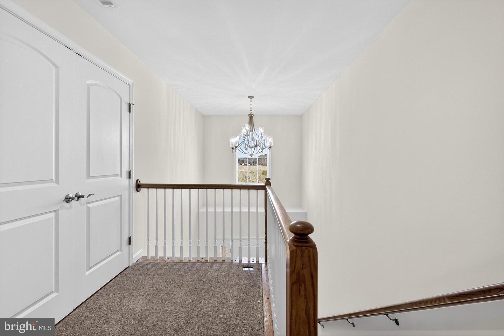
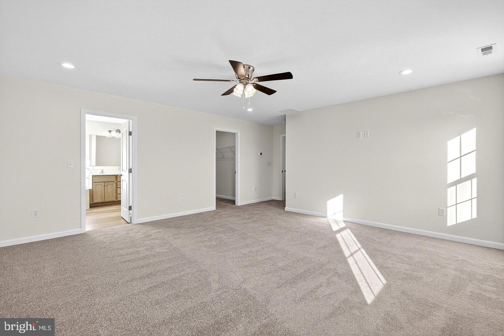
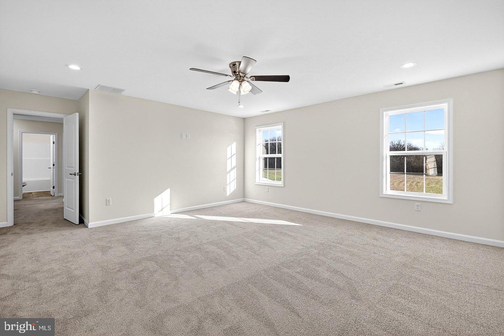
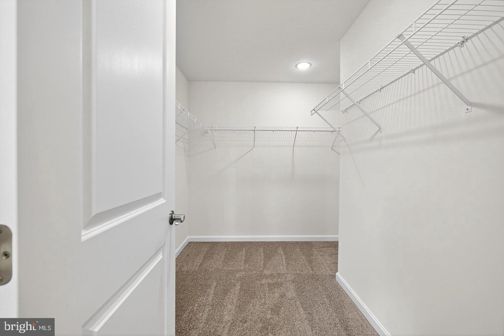
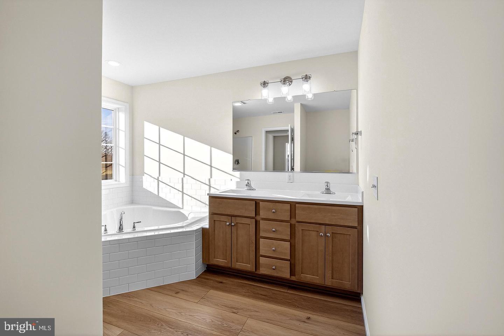
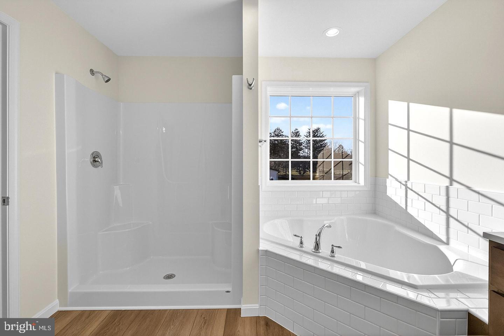
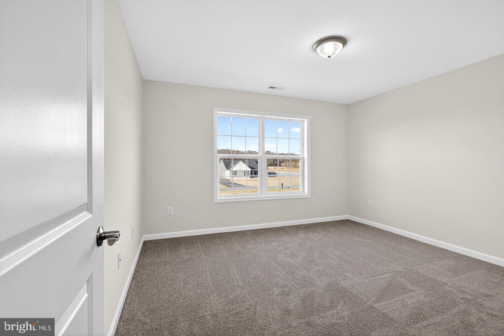
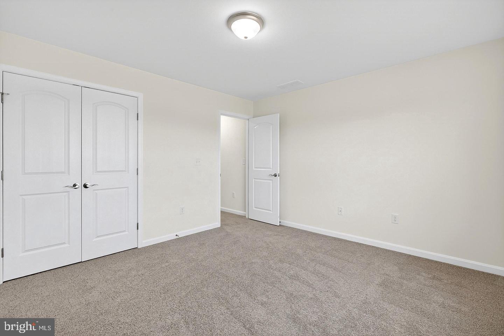
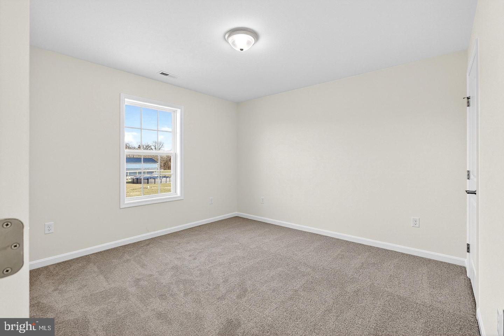
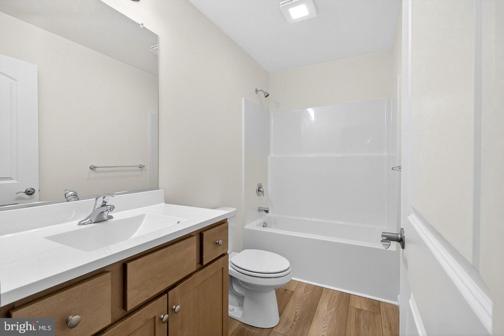
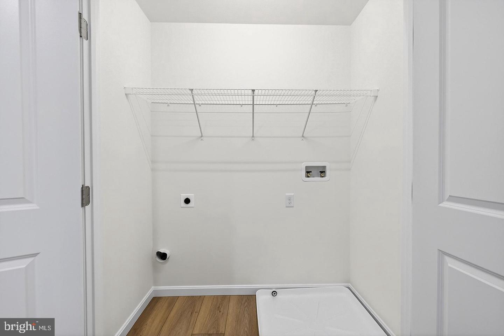
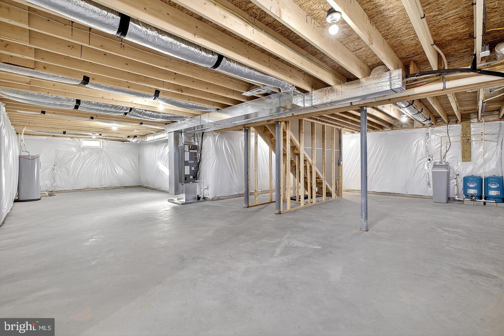
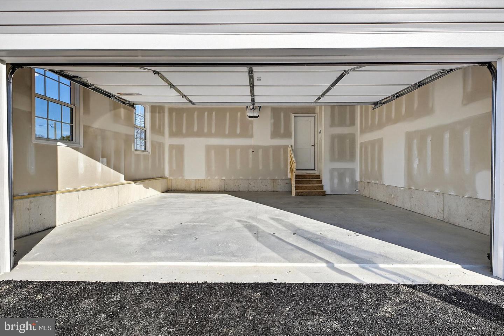
Discover the freedom of country living with no HOA and no Deed Restrictions on this stunning custom home situated on a private, wooded 0.76-acre lot. Conveniently located near Route 113, Route 1, and Delaware's beautiful beaches, this property offers endless possibilities-bring your boat, RV, build a detached garage, add a pool, or create the outdoor oasis you've always envisioned. Offering approximately 2,400 square feet of thoughtfully designed living space, this 4-bedroom, 2.5-bath home combines modern style with everyday comfort plus a 30 x 40 pole building. Luxury vinyl plank flooring enhances the foyer, kitchen, breakfast area, and bathrooms, while the bright, open-concept floor plan is perfect for both entertaining and daily living. The spacious family room flows seamlessly into the gourmet kitchen, featuring 42-inch soft-close cabinetry, quartz countertops, and a stainless-steel appliance package. At the front of the home, a versatile flex space provides the ideal setting for a formal dining room, home office, or additional living area. Upstairs, retreat to the expansive primary suite complete with a spa-inspired ensuite bath featuring a soaking tub, oversized shower, double vanity, and generous closet space. Three additional bedrooms, a full hall bath, and a conveniently located second-floor laundry room complete the upper level. The full unfinished basement offers unlimited potential-finish it to create additional living space, a home gym, media room, or workshop, or simply enjoy the abundance of storage. Don't miss this rare opportunity to own a beautiful custom home with room to grow and the flexibility to truly make it your own. Schedule your private tour today!
Details
| MLS # | DESU2121158 |
|---|---|
| Listing Type | For Sale |
| Style | House |
| Building Name | NONE AVAILABLE |
| Sub-Type | New Construction |
| Status | Pending-bright |
| Year | 2026 |
| Days On Site | 40 |
| Listing Provided By | Century 21 Gold Key-Dover | Larry Wirick II |
Features
| Bed(s) | 4 |
|---|---|
| Bath(s) | 3 Total |
| SQ Feet | 2,400 |
| Garage | 5 |
| Basement | Y |
| Story(s) | 2 |
| Zoning | RES |
| Acreage | 0.76 |
| Property View | Trees, Woods, Pasture |
Interior
| Rooms Total | 8 |
|---|---|
| Cooling | Central A/C |
| Heating Yes / No | Yes |
| Heating | Forced Air |
| Interior Features | Bathroom - Soaking Tub, Bathroom - Stall Shower, Bathroom - Tub Shower, Carpet, Ceiling Fan(s), Combination Dining/Living, Combination Kitchen/Living, Combination Kitchen/Dining, Floor Plan - Open, Kitchen - Gourmet, Kitchen - Island, Pantry, Primary Bath(s), Upgraded Countertops, Walk-in Closet(s) |
| Appliances | Refrigerator, Oven/Range - Electric, Dishwasher, Microwave |
Exterior
| Roof | Architectural Shingle |
|---|---|
| Construction Materials | Vinyl Siding |
| Foundation Details | Concrete Perimeter |
| Lot Features | Backs to Trees, Front Yard, Level, Rear Yard, Side Yard(s), Trees/Wooded |
Parking
| Garage Yes / No | Yes |
|---|---|
| Parking Features | Asphalt Driveway |
Area Information
| State | DE |
|---|---|
| County | SUSSEX DE |
| City | LINCOLN |
| Zip Code | 19960 |
| Area | Cedar Creek Hundred (31004) |
| Community Name | NONE AVAILABLE |
| School District | MILFORD |
| Listing VS Median (in NONE AVAILABLE) | |
Price: $535,000 low | high Med: $359,900 sqft: 2,400 low | high Med: 2,025 $ / sqft: $223 low | high Med: $312 On site: 40 low | high Med: 220.5 | |
Market Activity 19960
Request a showing
Request a showing
Contact
Learn More About This Property

| State | DE |
|---|---|
| County | SUSSEX DE |
| City | LINCOLN |
| Zip Code | 19960 |
| Area | Cedar Creek Hundred (31004) |
| Community Name | NONE AVAILABLE |
| School District | MILFORD |
| Listing VS Median (in NONE AVAILABLE) | |
Price: $535,000 low | high Med: $359,900 sqft: 2,400 low | high Med: 2,025 $ / sqft: $223 low | high Med: $312 On site: 40 low | high Med: 220.5 | |