
13904 Bethpage Ln,SILVER SPRING, MD 20906
SILVER SPRING, MD 20906

Description
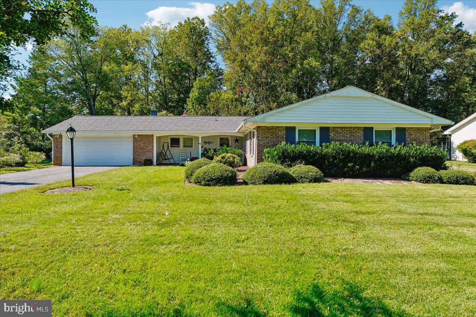
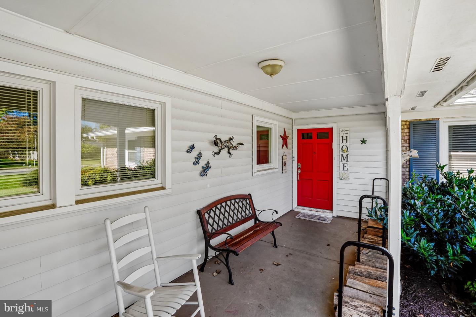
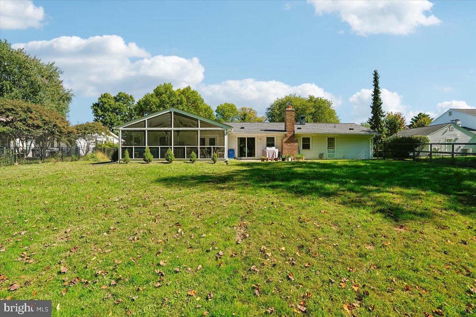
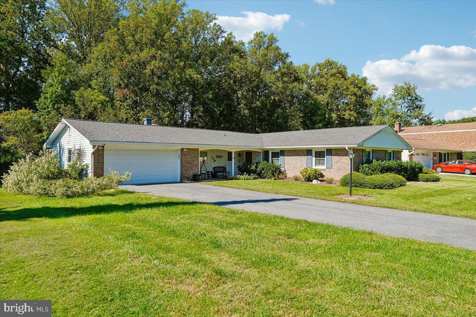
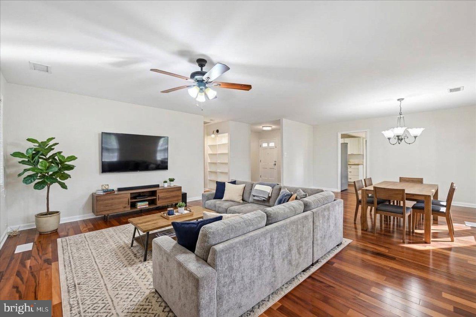
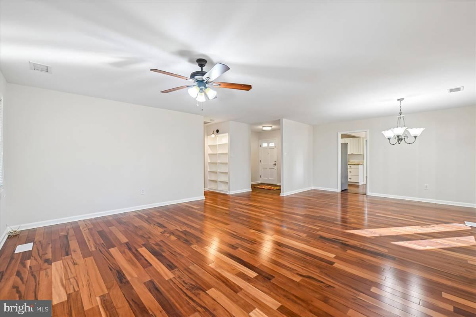
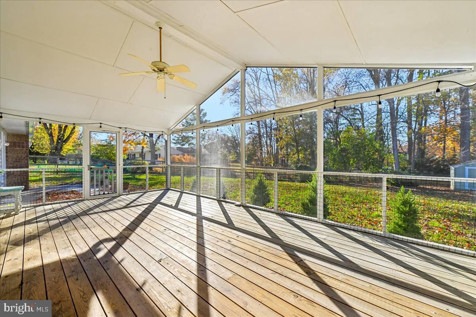
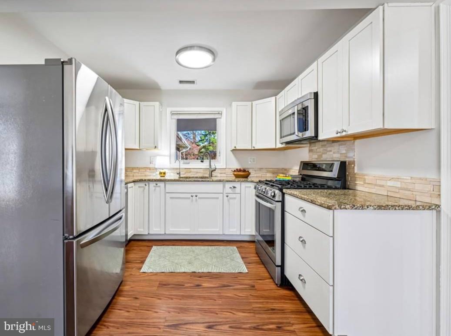
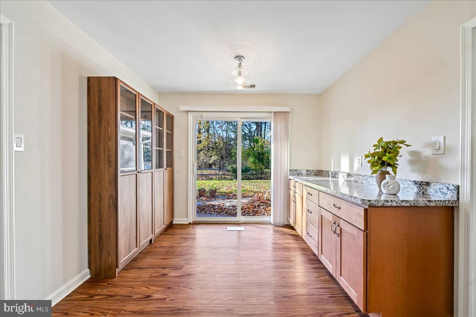
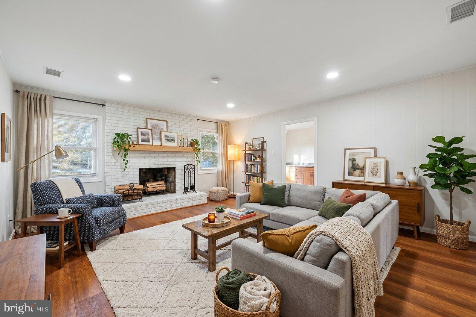
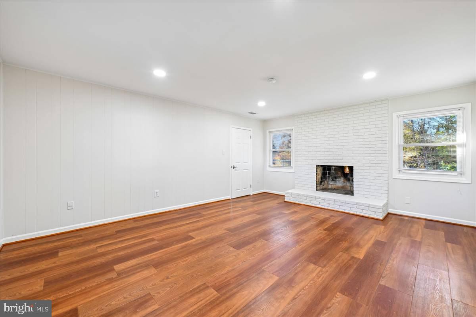
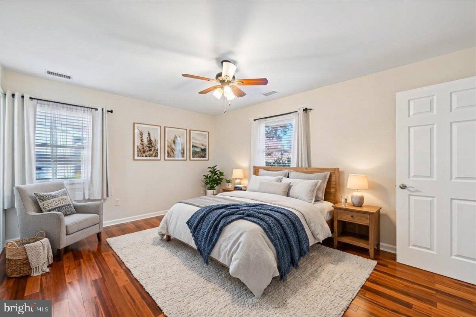
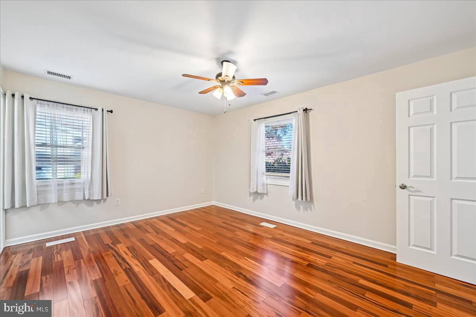
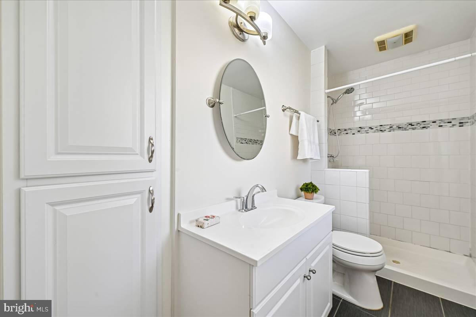
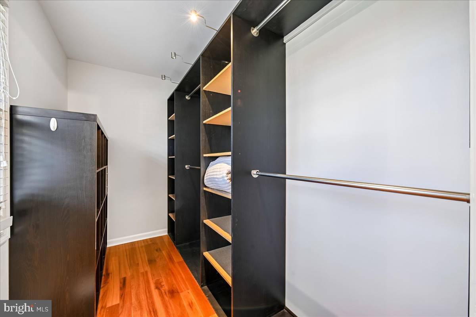
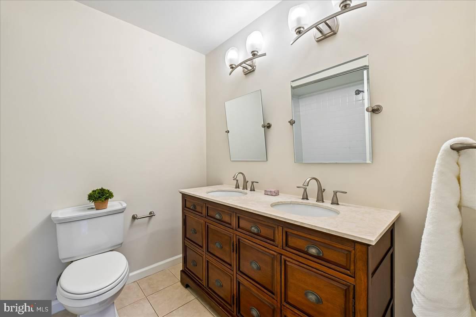
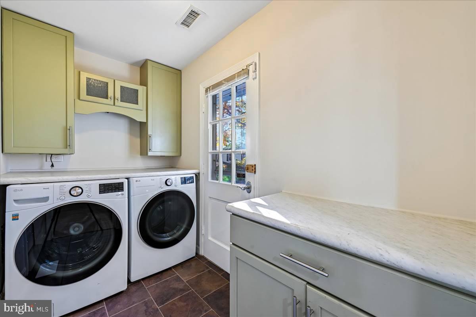
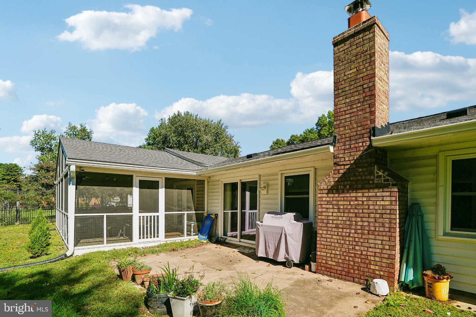
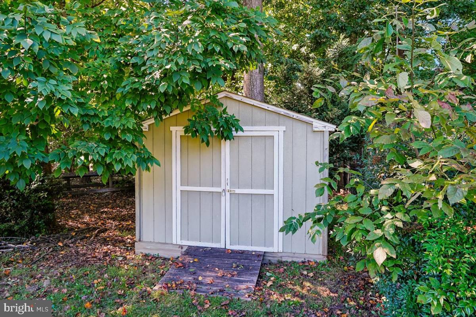
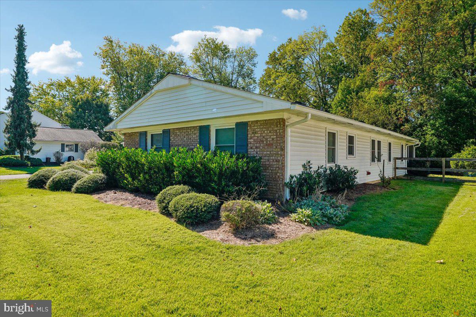
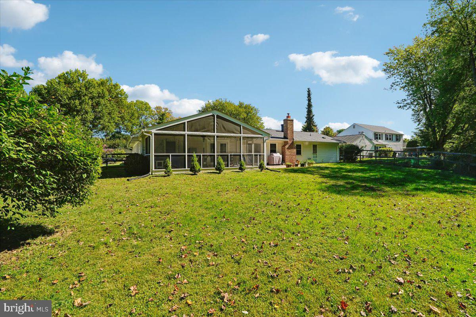
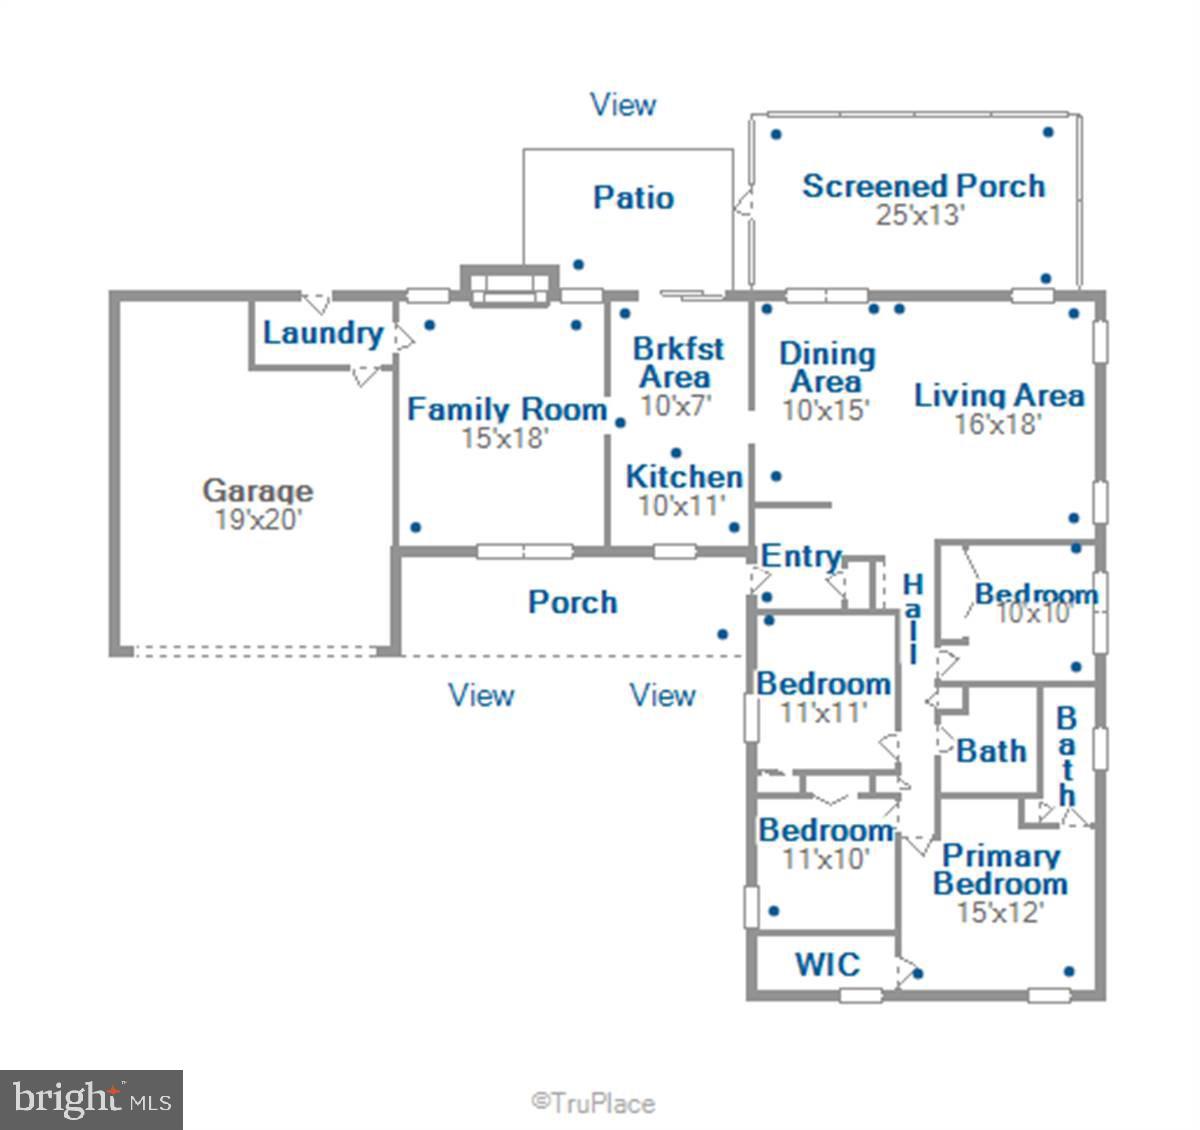
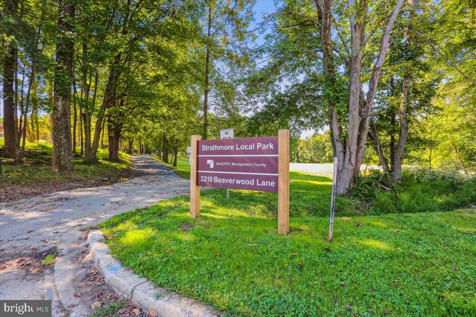
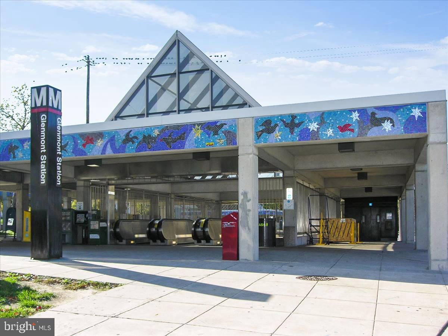
One-level living at its best! Freshly painted and move-in ready, this inviting home welcomes you with a charming covered front porch and large foyer. The open floor plan features 4 bedrooms, 2 full bathrooms, a spacious living room, dining room, kitchen, and a comfortable family room with a fireplace. A delightful screened-in porch and large 2-car garage with additional storage room add to the home's appeal. The expansive front and fenced backyard with idyllic views of the trees beyond in the back and situated on a wide street with open views, gives you a priceless outdoor setting. Notable updates include a new french door to the screened-in porch (2025), luxury vinyl tile flooring in the family room (2026), architectural roof shingles (2021), gutters and downspouts (2021), siding (2022), driveway (2022), water heater (2017), and HVAC system (2015).Located in the well cared for community of Strathmore at Bel Pre, you are a few doors down from the community pool, tennis and pickleball courts and pavillion area. Just minutes from the Aspen Hill Tennis Club, public golf courses, the ICC. 3 miles to the Glenmont station metro with easy access to Metrobus, Ride-on and ICC/MD 200. Also minutes to shopping, dining, public parks and schools. A truly lovely home, inside and out!
Details
| MLS # | MDMC2260526 |
|---|---|
| Listing Type | For Sale |
| Style | House |
| HOA Dues | $425 |
| Sub-Type | Resale |
| Status | Active-bright |
| Year | 1969 |
| Days On Site | 12 |
| Listing Provided By | RLAH @properties | Karen K. Friedman |
Features
| Bed(s) | 4 |
|---|---|
| Bath(s) | 2 Total |
| SQ Feet | 1,964 |
| Garage | 2 |
| Story(s) | 1 |
| Zoning | R200 |
| Acreage | 0.38 |
| Property View | Garden, Lawn, Trees, Woods |
Interior
| Cooling | Central A/C |
|---|---|
| Heating Yes / No | Yes |
| Heating | Forced Air |
| Interior Features | Attic, Breakfast Area, Built-Ins, Carpet, Ceiling Fan(s), Combination Dining/Living, Dining Area, Entry Level Bedroom, Family Room Off Kitchen, Floor Plan - Open, Kitchen - Eat-In, Kitchen - Table Space, Primary Bath(s), Bathroom - Tub Shower, Upgraded Countertops, Walk-in Closet(s) |
| Window Features | Double Hung, Double Pane Windows, Screens, Vinyl Clad |
| Appliances | Built-In Microwave, Disposal, Dishwasher, Exhaust Fan, Oven/Range - Electric, Refrigerator, Stainless Steel Appliances |
Exterior
| Roof | Composite, Architectural Shingle |
|---|---|
| Construction Materials | Frame |
| Foundation Details | Slab |
| Lot Features | Backs to Trees, Cleared, Front Yard, Landscaping, Private, Rear Yard, Side Yard(s) |
Parking
| Garage Yes / No | Yes |
|---|---|
| Parking Features | Asphalt Driveway |
Taxes
| Tax Annual Amount | 6804 |
|---|
Area Information
| State | MD |
|---|---|
| County | MONTGOMERY MD |
| City | SILVER SPRING |
| Zip Code | 20906 |
| Area | MONTGOMERY MD |
| Community Name | STRATHMORE AT BEL PRE |
| School District | MONTGOMERY COUNTY PUBLIC SCHOOLS |
| Elementary School | BEL PRE |
| High School | JOHN F. KENNEDY |
| Listing VS Median (in STRATHMORE AT BEL PRE) | |
Price: $675,000 low | high Med: $662,500 sqft: 1,964 low | high Med: 2,151 $ / sqft: $344 low | high Med: $311 On site: 12 low | high Med: 35 | |
Market Activity 20906
Request a showing
Request a showing
Contact
Learn More About This Property

| State | MD |
|---|---|
| County | MONTGOMERY MD |
| City | SILVER SPRING |
| Zip Code | 20906 |
| Area | MONTGOMERY MD |
| Community Name | STRATHMORE AT BEL PRE |
| School District | MONTGOMERY COUNTY PUBLIC SCHOOLS |
| Elementary School | BEL PRE |
| High School | JOHN F. KENNEDY |
| Listing VS Median (in STRATHMORE AT BEL PRE) | |
Price: $675,000 low | high Med: $662,500 sqft: 1,964 low | high Med: 2,151 $ / sqft: $344 low | high Med: $311 On site: 12 low | high Med: 35 | |