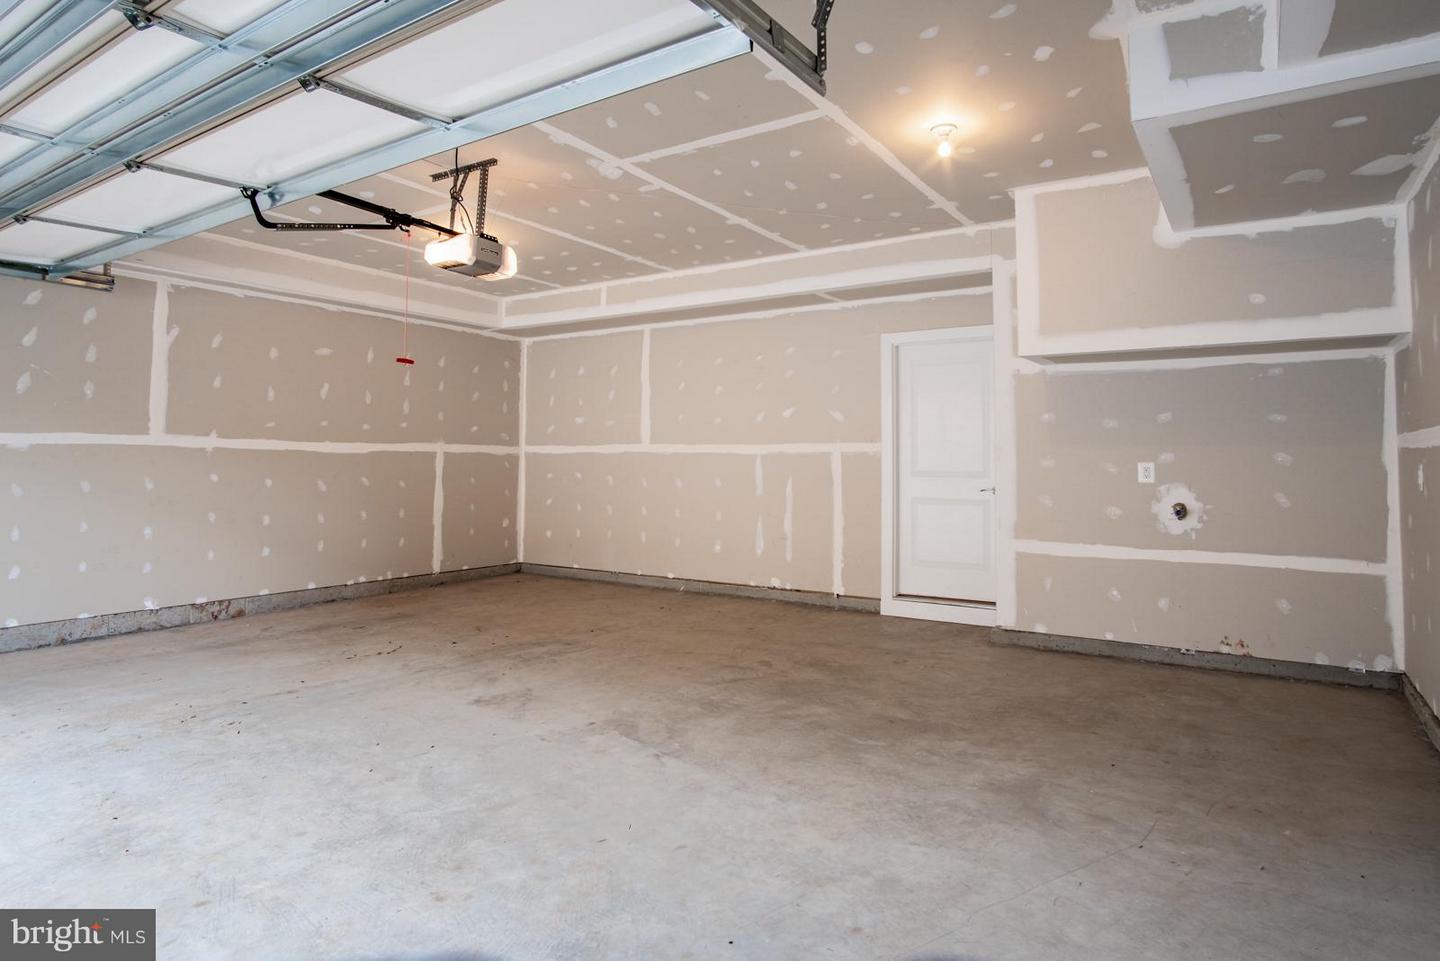

Description
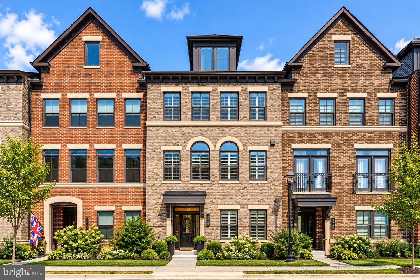
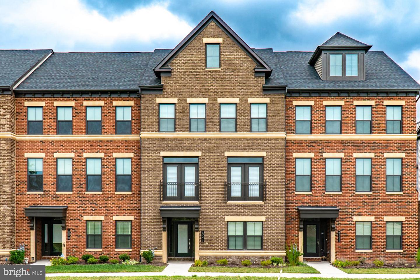
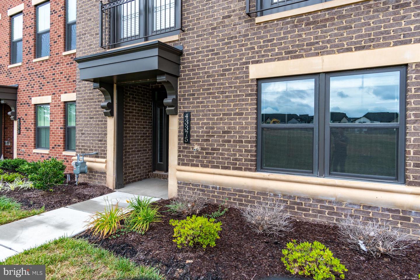
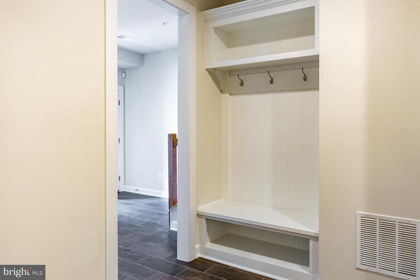
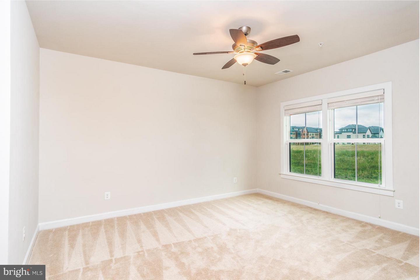
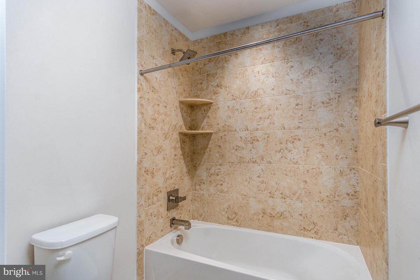
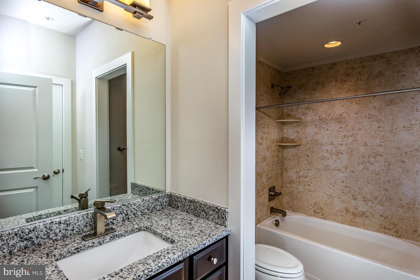
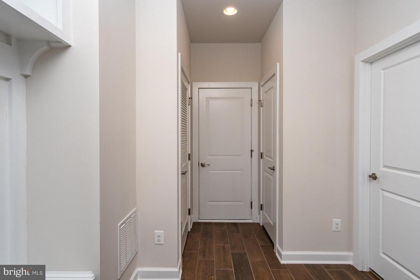
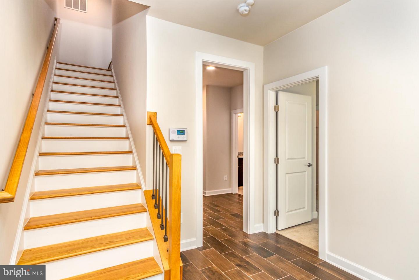
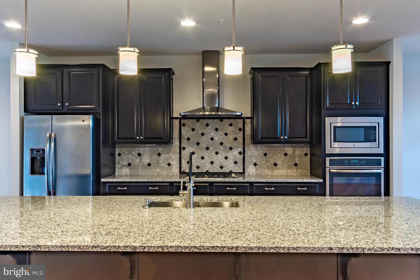
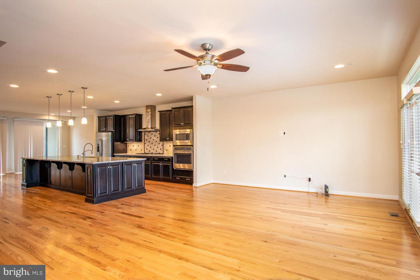
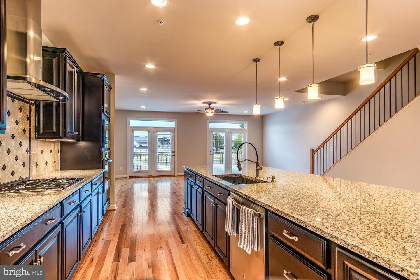
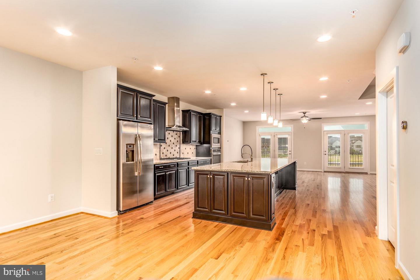
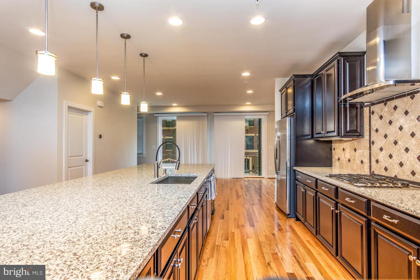
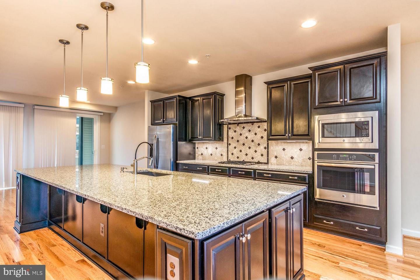
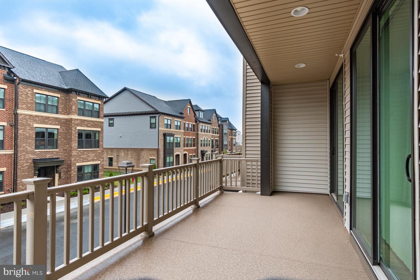
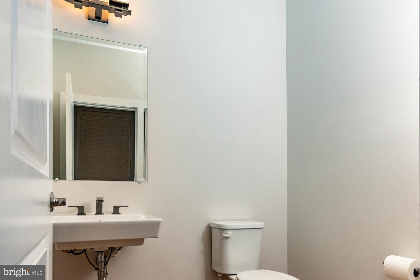
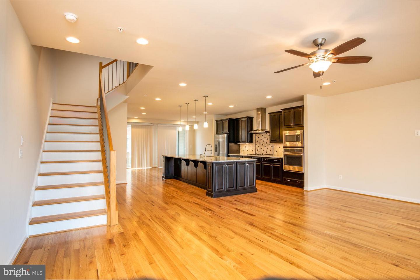
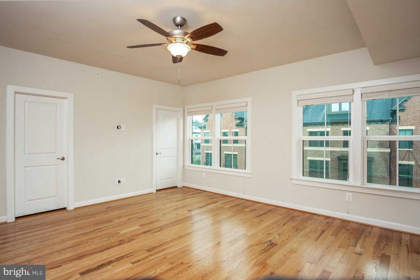
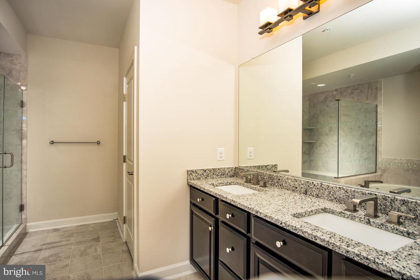
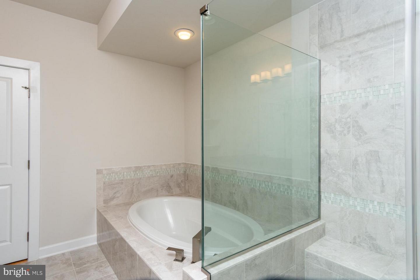
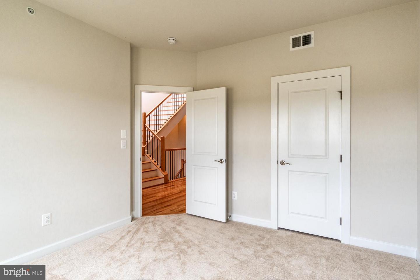
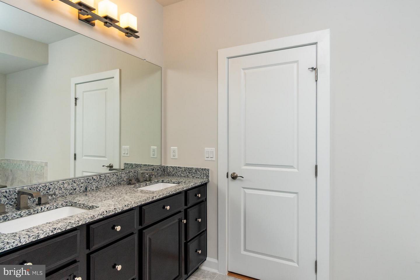
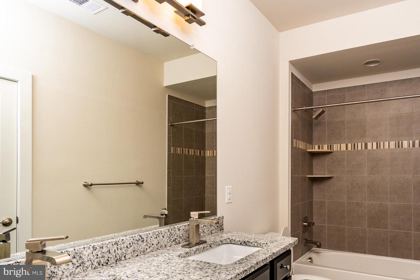
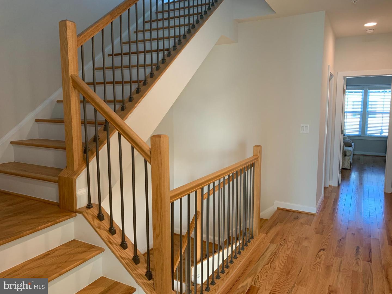
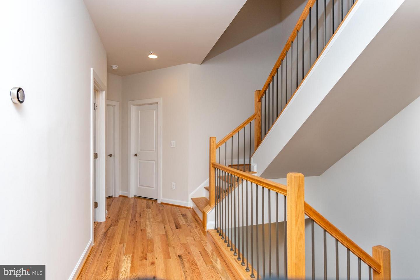
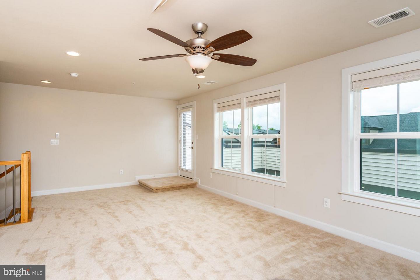
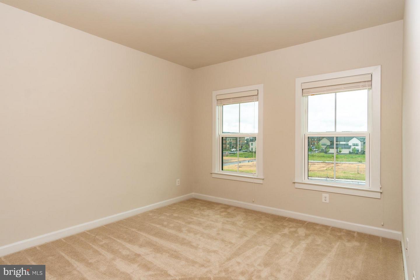
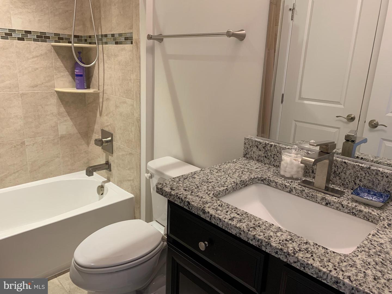
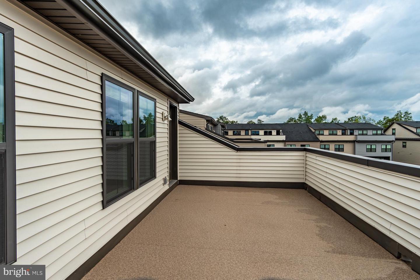
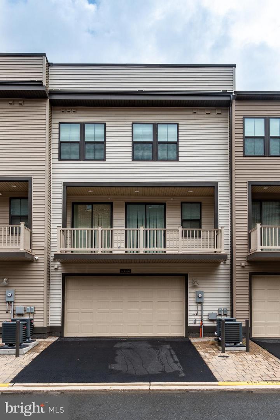
One of the largest and most impressive townhome models in the community, offering over 3,700 square feet of beautifully designed living space across four finished levels. This is not your typical townhouse-the scale, layout, and functionality make it feel like a true single-family home.The ground level welcomes you with a spacious foyer and a private bedroom with a full bath, ideal for a guest suite, adult child's suite, or home office. The main level features an expansive open layout centered around a large, well-appointed kitchen that flows seamlessly into the living and dining areas, creating the perfect setting for everyday living and entertaining. A balcony off the main level provides an additional outdoor living space. Upstairs, you will find a spacious primary suite designed as a true retreat, and generously sized additional bedrooms. One of the standout features of this home is the top-level loft, offering versatile space for a second living area, media room, or office. Step outside to the private rooftop terrace-perfect for entertaining, relaxing, and enjoying the outdoors. This home offers a rare opportunity in a highly desirable, amenity-rich community. Conveniently located just moments from the Ashburn Metro, major commuter routes, shopping, dining, Loudoun Station, One Loudoun, the Dulles Greenway, and Dulles International Airport. Homes with this level of space, layout, and outdoor living rarely become available.
Details
| MLS # | VALO2130730 |
|---|---|
| Listing Type | For Lease |
| Style | Condominium |
| Sub-Type | New Construction |
| Status | Active-bright |
| Year | 2017 |
| Days On Site | 124 |
| Listing Provided By | Grace Home Realty & Investment | Grace Kim |
Features
| Bed(s) | 5 |
|---|---|
| Bath(s) | 5 Total |
| SQ Feet | 3,718 |
| Garage | 2 |
| Basement | Y |
| Story(s) | 4 |
| Zoning | TRC |
| Acreage | 0.04 |
| Property View | Garden, Lawn |
Interior
| Cooling | Ceiling Fan(s), Central A/C |
|---|---|
| Heating Yes / No | Yes |
| Heating | Forced Air |
| Interior Features | Family Room Off Kitchen, Kitchen - Galley, Kitchen - Gourmet, Kitchen - Island, Kitchen - Table Space, Kitchen - Eat-In, Entry Level Bedroom, Upgraded Countertops, Primary Bath(s), Window Treatments, Wood Floors, Floor Plan - Open |
| Window Features | Double Pane Windows, ENERGY STAR Qualified, Insulated, Screens, Storm |
| Furnished | No |
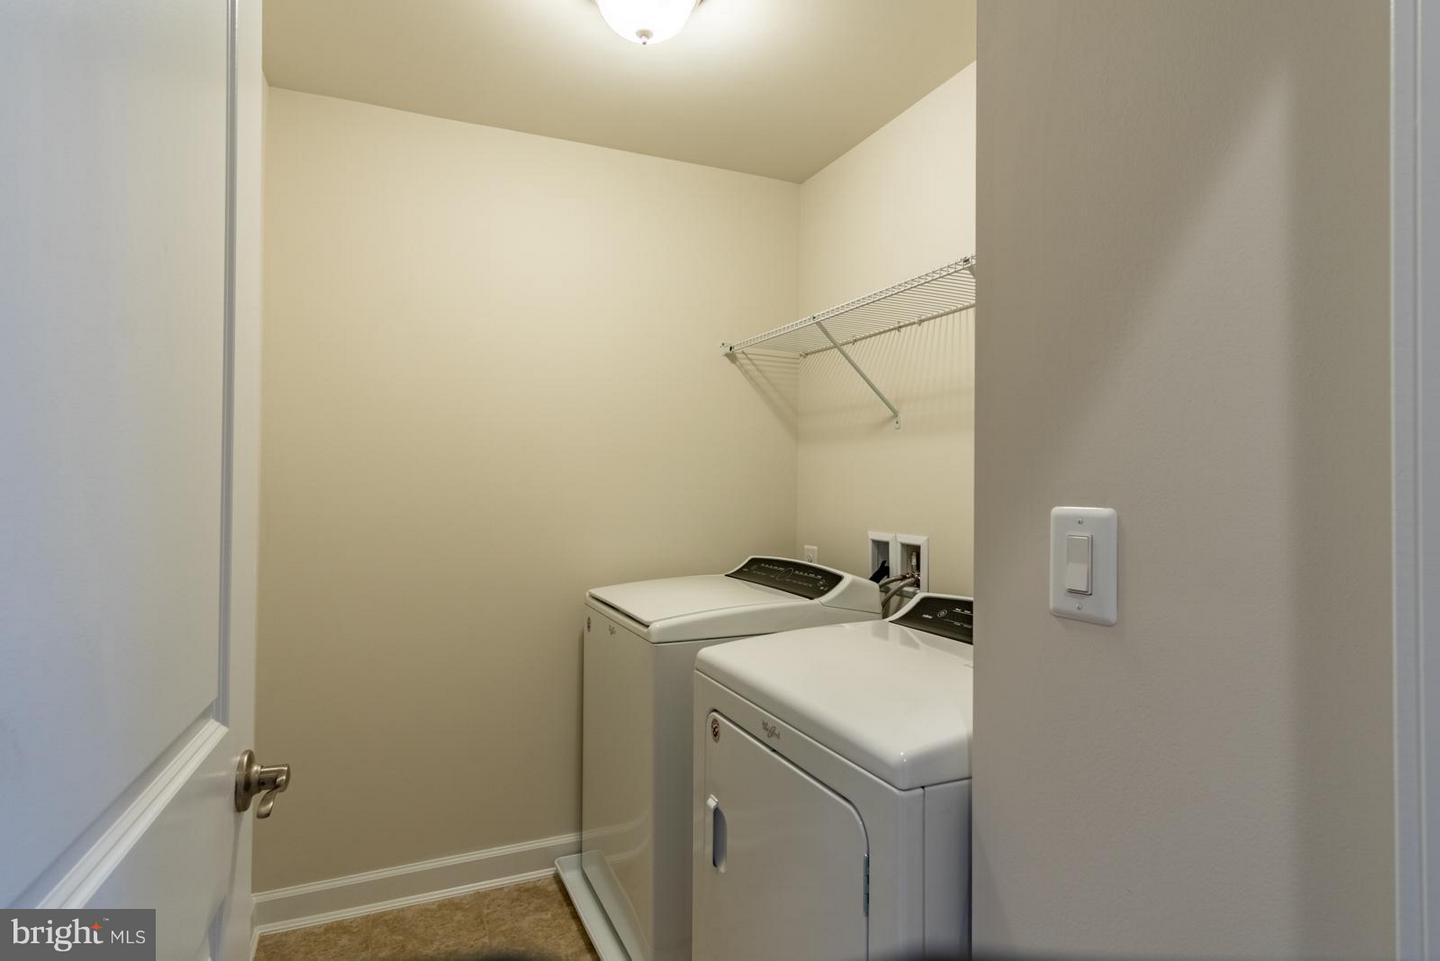
| Appliances | Cooktop, Dishwasher, Disposal, Dryer, ENERGY STAR Clothes Washer, ENERGY STAR Dishwasher, ENERGY STAR Refrigerator, Exhaust Fan, Icemaker, Microwave, Oven - Double, Oven - Self Cleaning, Oven - Wall, Refrigerator, Washer, Water Heater - High-Efficiency |
Exterior
| Roof | Architectural Shingle |
|---|---|
| Security Features | Fire Detection System, Motion Detectors, Carbon Monoxide Detectors, Smoke Detector, Security System |
| Construction Materials | Brick, Combination, Brick Front |
| Foundation Details | Concrete Perimeter |
Parking
| Garage Yes / No | Yes |
|---|---|
| Parking Features | Asphalt Driveway |
Area Information
| State | VA |
|---|---|
| County | LOUDOUN VA |
| City | ASHBURN |
| Zip Code | 20148 |
| Area | LOUDOUN VA |
| Community Name | WESTMOORE AT MOOREFIELD |
| School District | LOUDOUN COUNTY PUBLIC SCHOOLS |
| Listing VS Median (in WESTMOORE AT MOOREFIELD) | |
Price: $4,550 low | high Med: $672,490 sqft: 3,718 low | high Med: 2,091 $ / sqft: $1 low | high Med: $322 On site: 124 low | high Med: 59 | |
Market Activity 20148
Request a showing
Request a showing
Contact
Learn More About This Property

| State | VA |
|---|---|
| County | LOUDOUN VA |
| City | ASHBURN |
| Zip Code | 20148 |
| Area | LOUDOUN VA |
| Community Name | WESTMOORE AT MOOREFIELD |
| School District | LOUDOUN COUNTY PUBLIC SCHOOLS |
| Listing VS Median (in WESTMOORE AT MOOREFIELD) | |
Price: $4,550 low | high Med: $672,490 sqft: 3,718 low | high Med: 2,091 $ / sqft: $1 low | high Med: $322 On site: 124 low | high Med: 59 | |